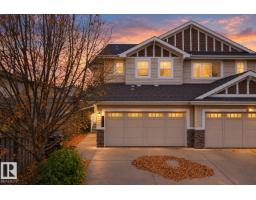
 New
New$409,000
353 bd2+1 ba1,442 ft²$284/ft²
4816 213 St NW
DuplexThe Hamptons1 day ago
E4513373 · Courtesy of Century 21 Leading
REALTOR.ca$435,900
4 bd3+1 ba1,560 ft²$279/ft²
MLS® E4502542 · Courtesy of Logic Realty · View on REALTOR.ca
A two-storey duplex in The Hamptons, built 2012 with 4 bedrooms and 3+1 baths across 1,560 ft² — $279 per square foot. Listed 73 days ago.
From the listing
Bright, charming & cozy, this lovely 1560 sq ft Hamptons half-duplex with 3 beds up + 1 down is perfect for first-time homebuyers, young or extended families, or down sizers. Newer honey-hued LUXURY VINYL PLANK welcomes you into the home, leading to the kitchen w/ GRANITE countertops, NEWER ISLAND, s/s appliances, tile backsplash & ample cabinet space. The dining area is perfect for family meals & the welcoming, airy living room boasts large windows, perfect for the afternoon sun. Up the carpeted stairs is a bonus room & the primary bedroom w/ a walk-in closet and 3-pce ensuite & 2 more bedrooms, laundry & renovated 3-pce bathroom.The finished basement offers a bedroom + family room + serene 3-pce bathroom. The fenced backyard with private deck is perfect for long weekend BBQs and lazy mornings with coffee and a book. The SINGLE ATTACHED GARAGE keeps your car warm in the winter & the CENTRAL A/C keeps you cool in the summer. Close to shopping, services, schools and major roads, this home is a must-see. (id:66605)
The details
Room by room
| Room | Level | Size |
|---|---|---|
| Primary Bedroom | Upper Level | — |
| Bedroom 2 | Upper Level | — |
| Bedroom 3 | Upper Level | — |
| Bedroom 4 | Basement | — |
Converted from the metric MLS® feed; sizes are approximate.
Nearby
Active listings in The Hamptons within 25% of this asking price, newest first — the quickest read on what else your budget buys here.
New3 bd2+1 ba1,442 ft²$284/ft²
E4513373 · Courtesy of Century 21 Leading
REALTOR.ca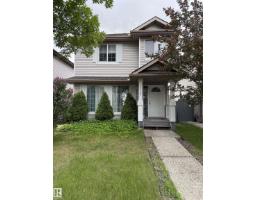 New
New3 bd2+1 ba1,312 ft²$316/ft²
E4513360 · Courtesy of Exp Realty
REALTOR.ca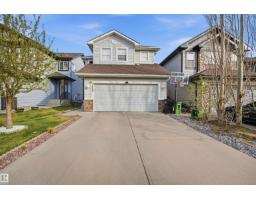 New
New3 bd2+1 ba1,781 ft²$295/ft²
E4513334 · Courtesy of smartPRO Realty
REALTOR.ca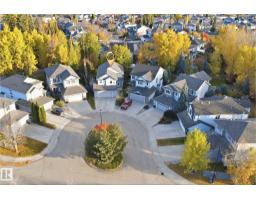 New
New3 bd2+1 ba2,007 ft²$271/ft²
E4513245 · Courtesy of RE/MAX Elite
REALTOR.ca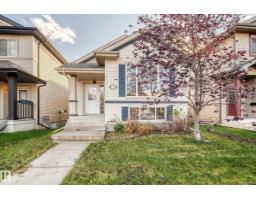 New
New4 bd3 ba1,609 ft²$286/ft²
E4513158 · Courtesy of MaxWell Devonshire Realty
REALTOR.ca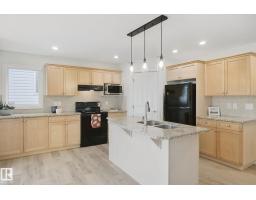
3 bd2+1 ba2,077 ft²$259/ft²
E4512035 · Courtesy of Century 21 All Stars Realty Ltd
REALTOR.caChristopher Peel · REALTOR®
MaxWell® Polaris
This website is operated by Christopher Peel, REALTOR®, of MaxWell Polaris, Edmonton, Alberta — the brokerage responsible for this website.

The listing data above is provided under copyright by the Canadian Real Estate Association (CREA). The listing data is deemed reliable but is not guaranteed accurate by CREA nor BestYEGHomes.
Listing information last updated on October 19, 2026 at 12:30 a.m. MT.
$435,900
MLS® E4502542