 New
$409,000
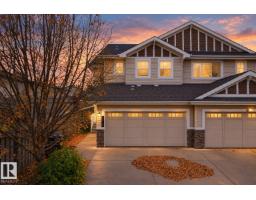
353 bd2+1 ba1,442 ft²$284/ft²
4816 213 St NW
DuplexThe Hamptons1 day ago
E4513373 · Courtesy of Century 21 Leading
REALTOR.ca$525,000
3 bd2+1 ba1,781 ft²$295/ft²
MLS® E4513334 · Courtesy of smartPRO Realty · View on REALTOR.ca
A two-storey house in The Hamptons, built 2011 with 3 bedrooms and 2+1 baths across 1,781 ft² — $295 per square foot. Listed 2 days ago.
From the listing
Welcome to this beautifully maintained, move-in ready home featuring 9’ ceilings, rich hardwood floors, ceramic tile and a cozy fireplace. The bright main floor offers spacious living and dining areas plus a stylish kitchen with updated countertops and sink, stainless steel appliances, a large island, ample cabinetry and a walkthrough pantry. Upstairs, enjoy a generous bonus room, convenient laundry and 3 bedrooms, including a primary suite with walk-in closet and private ensuite. Recent upgrades include bathroom countertops and sinks (2023), washer and dryer (2026), fridge (less than a year old) and a new hot water tank (2026). Step outside to a professionally landscaped yard with an oversized maintenance-free deck, gazebo and BBQ gas line. A finished double attached garage, Zebra blinds and upgraded lighting add even more appeal. Ideally situated near schools, parks, shopping, transit and Anthony Henday Drive. A fantastic blend of comfort, style and value This is a home you’ll be proud to call your own! (id:66605)
The details
Room by room
| Room | Level | Size |
|---|---|---|
| Living room | Main level | — |
| Dining room | Main level | — |
| Kitchen | Main level | — |
| Primary Bedroom | Upper Level | — |
| Bedroom 2 | Upper Level | — |
| Bedroom 3 | Upper Level | — |
| Bonus Room | Upper Level | — |
Converted from the metric MLS® feed; sizes are approximate.
Nearby
Active listings in The Hamptons within 25% of this asking price, newest first — the quickest read on what else your budget buys here.
New3 bd2+1 ba1,442 ft²$284/ft²
E4513373 · Courtesy of Century 21 Leading
REALTOR.ca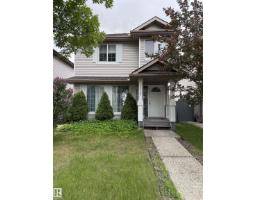 New
3 bd2+1 ba1,312 ft²$316/ft²
E4513360 · Courtesy of Exp Realty
REALTOR.ca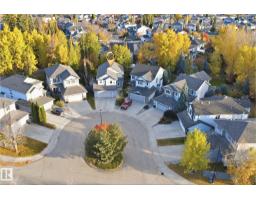 New
3 bd2+1 ba2,007 ft²$271/ft²
E4513245 · Courtesy of RE/MAX Elite
REALTOR.ca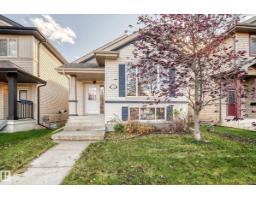 New
4 bd3 ba1,609 ft²$286/ft²
E4513158 · Courtesy of MaxWell Devonshire Realty
REALTOR.ca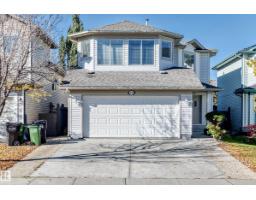 New
4 bd3+1 ba1,774 ft²$310/ft²
E4512853 · Courtesy of Coldwell Banker Mountain Central
REALTOR.ca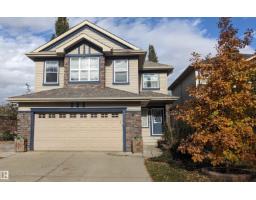
5 bd3+1 ba1,849 ft²$341/ft²
E4512548 · Courtesy of RE/MAX Elite
REALTOR.caChristopher Peel · REALTOR®
MaxWell® Polaris
This website is operated by Christopher Peel, REALTOR®, of MaxWell Polaris, Edmonton, Alberta — the brokerage responsible for this website.

The listing data above is provided under copyright by the Canadian Real Estate Association (CREA). The listing data is deemed reliable but is not guaranteed accurate by CREA nor BestYEGHomes.
Listing information last updated on October 18, 2026 at 12:30 a.m. MT.
$525,000
MLS® E4513334