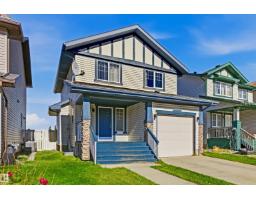
$429,900
223 bd2+1 ba1,479 ft²$291/ft²
3151 Trelle Lo NW
HouseTerwillegar Towne18 days ago
E4510963 · Courtesy of Sterling Real Estate
REALTOR.ca$524,900
4 bd3+1 ba1,529 ft²$343/ft²
MLS® E4505048 · Courtesy of Century 21 All Stars Realty Ltd · View on REALTOR.ca
A two-storey house in Terwillegar Towne, built 2002 with 4 bedrooms and 3+1 baths across 1,529 ft² — $343 per square foot. Listed 58 days ago.
From the listing
4121 Tompkins Way is an immaculate property perfectly positioned facing a beautiful community park. This stunning home features brand new flooring flowing seamlessly throughout the main & upper levels. The pristine kitchen has new appliances, backsplash and beautiful quartz countertops, with the quartz extending to bathrooms, select window sills & accent surfaces. Upgraded triple-pane windows on the west face maximize energy efficiency, while a brand new washer & dryer adds ultimate convenience. Enjoy a fully finished basement that expands your living space with a large fourth bedroom & 4pc bathroom. Relax on the charming front veranda overlooking the park greenery and utilize the secure, double detached garage at the rear. This turnkey home perfectly blends modern upgrades with an unbeatable location. Additional updates include new roof, sink fixtures, toilets, fridge, dishwasher & more, all within walking distance of Terwillegar Towne Center, shopping & schools with easy access to the Henday. (id:66605)
The details
Room by room
| Room | Level | Size |
|---|---|---|
| Living room | Main level | — |
| Dining room | Main level | — |
| Kitchen | Main level | — |
| Family room | Lower level | — |
| Den | Main level | — |
| Primary Bedroom | Upper Level | — |
| Bedroom 2 | Upper Level | — |
| Bedroom 3 | Upper Level | — |
| Bedroom 4 | Lower level | 14'9" × 14'8" |
Converted from the metric MLS® feed; sizes are approximate.
Nearby
Active listings in Terwillegar Towne within 25% of this asking price, newest first — the quickest read on what else your budget buys here.
3 bd2+1 ba1,479 ft²$291/ft²
E4510963 · Courtesy of Sterling Real Estate
REALTOR.ca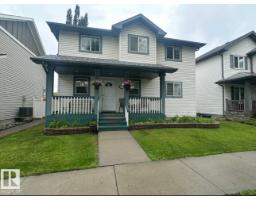
5 bd3+1 ba1,627 ft²$307/ft²
E4507800 · Courtesy of MORE Real Estate
REALTOR.ca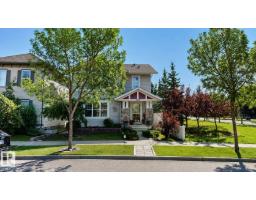
5 bd2+1 ba1,470 ft²$370/ft²
E4506322 · Courtesy of ComFree
REALTOR.ca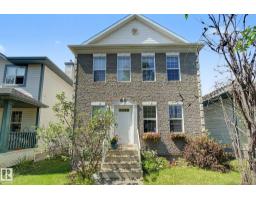
3 bd2+1 ba1,496 ft²$307/ft²
E4503159 · Courtesy of REMAX River City
REALTOR.ca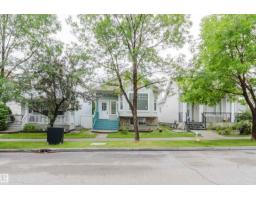
4 bd2 ba1,421 ft²$337/ft²
E4500254 · Courtesy of Mozaic Realty Group
REALTOR.ca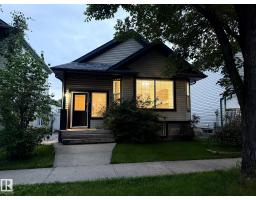
3 bd2 ba1,199 ft²$392/ft²
E4496149 · Courtesy of Century 21 All Stars Realty Ltd
REALTOR.caChristopher Peel · REALTOR®
MaxWell® Polaris
This website is operated by Christopher Peel, REALTOR®, of MaxWell Polaris, Edmonton, Alberta — the brokerage responsible for this website.

The listing data above is provided under copyright by the Canadian Real Estate Association (CREA). The listing data is deemed reliable but is not guaranteed accurate by CREA nor BestYEGHomes.
Listing information last updated on October 16, 2026 at 12:10 p.m. MT.
$524,900
MLS® E4505048