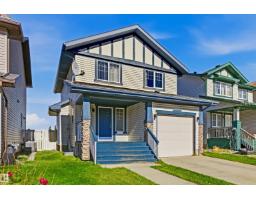
$429,900
223 bd2+1 ba1,479 ft²$291/ft²
3151 Trelle Lo NW
HouseTerwillegar Towne18 days ago
E4510963 · Courtesy of Sterling Real Estate
REALTOR.ca$460,000
3 bd2+1 ba1,496 ft²$307/ft²
MLS® E4503159 · Courtesy of REMAX River City · View on REALTOR.ca
A two-storey house in Terwillegar Towne, built 1999 with 3 bedrooms and 2+1 baths across 1,496 ft² — $307 per square foot. Listed 68 days ago.
From the listing
Welcome to this charming 2-storey home in family-friendly Terwillegar Towne! This 3-bedroom, 2.5-bath property offers over 1,496 sq ft of comfortable living space. The main floor features a bright front living room, separate dining area, functional kitchen, cozy family room, and half bath. Upstairs you'll find a spacious primary bedroom with a walk-in closet and 3pce ensuite, plus two additional bedrooms and full bath! The full unfinished basement offers endless potential to customize. You'll enjoy a larger back deck for summer nights, and double garage! Ideally located close to schools, parks, playgrounds, shopping, and public transit. Don't miss this opportunity in a desirable Edmonton community. (id:66605)
The details
Room by room
| Room | Level | Size |
|---|---|---|
| Living room | Main level | 18'11" × 12'5" |
| Dining room | Main level | 9'3" × 7'8" |
| Kitchen | Main level | 9'3" × 10'6" |
| Family room | Main level | 12' × 14'9" |
| Primary Bedroom | Upper Level | 15'1" × 12'6" |
| Bedroom 2 | Upper Level | 10'4" × 10'6" |
| Bedroom 3 | Upper Level | 10'4" × 10'5" |
Converted from the metric MLS® feed; sizes are approximate.
Nearby
Active listings in Terwillegar Towne within 25% of this asking price, newest first — the quickest read on what else your budget buys here.
3 bd2+1 ba1,479 ft²$291/ft²
E4510963 · Courtesy of Sterling Real Estate
REALTOR.ca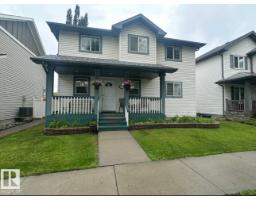
5 bd3+1 ba1,627 ft²$307/ft²
E4507800 · Courtesy of MORE Real Estate
REALTOR.ca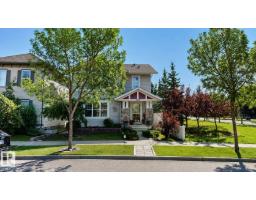
5 bd2+1 ba1,470 ft²$370/ft²
E4506322 · Courtesy of ComFree
REALTOR.ca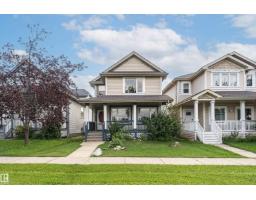
4 bd3+1 ba1,529 ft²$343/ft²
E4505048 · Courtesy of Century 21 All Stars Realty Ltd
REALTOR.ca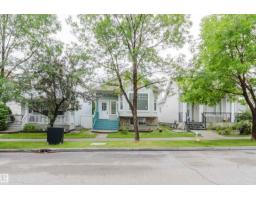
4 bd2 ba1,421 ft²$337/ft²
E4500254 · Courtesy of Mozaic Realty Group
REALTOR.ca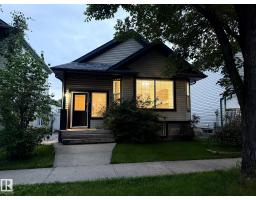
3 bd2 ba1,199 ft²$392/ft²
E4496149 · Courtesy of Century 21 All Stars Realty Ltd
REALTOR.caChristopher Peel · REALTOR®
MaxWell® Polaris
This website is operated by Christopher Peel, REALTOR®, of MaxWell Polaris, Edmonton, Alberta — the brokerage responsible for this website.

The listing data above is provided under copyright by the Canadian Real Estate Association (CREA). The listing data is deemed reliable but is not guaranteed accurate by CREA nor BestYEGHomes.
Listing information last updated on October 16, 2026 at 12:10 p.m. MT.
$460,000
MLS® E4503159