 New
New$500,000
315 bd3+1 ba1,627 ft²$307/ft²
1750 Tomlinson Cm NW
HouseTerwillegar Towne7 days ago
E4507800 · Courtesy of MORE Real Estate
REALTOR.ca$544,500
5 bd2+1 ba1,470 ft²$370/ft²
MLS® E4506322 · Courtesy of ComFree · View on REALTOR.ca
A two-storey house in Terwillegar Towne, built 2007 with 5 bedrooms and 2+1 baths across 1,470 ft² — $370 per square foot. Listed 16 days ago.
BestYEGHomes estimate
Moderate range$503,000
City of Edmonton assessment: $495,000
An independent estimate by our valuation model, built from City of Edmonton assessment data and local market analysis (updated September 2026). It is our own analysis — not part of the MLS® listing, not provided by the listing brokerage, and not an appraisal.
Recent sold prices sharpen this number, and by MLS® rules they can’t be shown here. Ask us for the full report →
From the listing
Beautiful & well-kept original owner home built in 2007, offering approx 1,470 SQFT of living space excluding the basement. Situated on a corner lot with east, south & west exposure lots of natural light, & a park along the south side. Main floor features an open concept living room, dining area & kitchen with hardwood flooring & tiles + a partial bathroom. The kitchen area has a big corner pantry. Upstairs 3 bedrooms & 2 full bathrooms. Master bedroom with an ensuite bathroom & walk-in closet. Basement includes 2 finished bedrooms, lots of storage space & partially finished laundry area. New furnace, replaced in 2023 & air conditioning installed in 2021. The beautifully designed, manicured backyard features a 14x12 feet deck with a 14x10 feet awning installed in 2022. Detached double garage measuring 20x22 feet. Located within walking distance to Terwillegar Recreation Center & public transit ETS, with easy access to schools playgrounds, Windermere shopping & dining & Edmonton International Airport. (id:66605)
The details
Room by room
| Room | Level | Size |
|---|---|---|
| Living room | Main level | — |
| Dining room | Main level | — |
| Kitchen | Main level | — |
| Family room | Basement | — |
| Primary Bedroom | Upper Level | — |
| Bedroom 2 | Upper Level | — |
| Bedroom 3 | Upper Level | — |
| Bedroom 4 | Basement | — |
| Bedroom 5 | Basement | — |
Converted from the metric MLS® feed; sizes are approximate.
Nearby
Active listings in Terwillegar Towne within 25% of this asking price, newest first — the quickest read on what else your budget buys here.
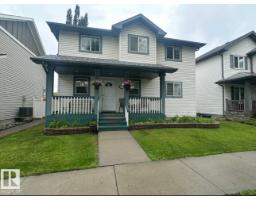
New5 bd3+1 ba1,627 ft²$307/ft²
E4507800 · Courtesy of MORE Real Estate
REALTOR.ca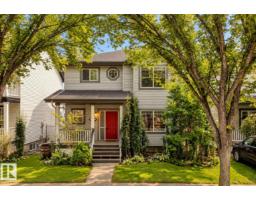 New
New3 bd2+1 ba1,548 ft²$323/ft²
E4507758 · Courtesy of RE/MAX Professionals
REALTOR.ca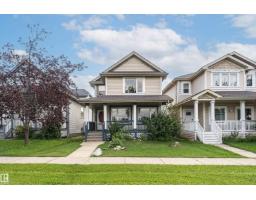
4 bd3+1 ba1,529 ft²$346/ft²
E4505048 · Courtesy of Century 21 All Stars Realty Ltd
REALTOR.ca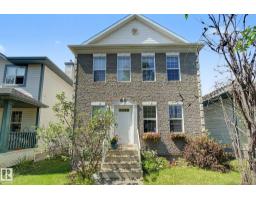
3 bd2+1 ba1,496 ft²$331/ft²
E4503159 · Courtesy of REMAX River City
REALTOR.ca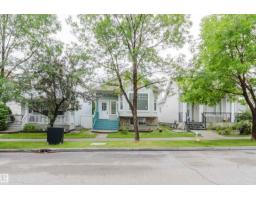
4 bd2 ba1,421 ft²$337/ft²
E4500254 · Courtesy of Mozaic Realty Group
REALTOR.ca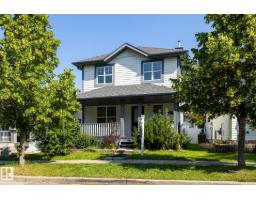
4 bd2+1 ba1,514 ft²$320/ft²
E4499459 · Courtesy of MaxWell Devonshire Realty
REALTOR.caOwn a home nearby?
A new listing in Terwillegar Towne is a live data point for every home around it. Get an honest estimate for yours, anchored on City of Edmonton assessment data.
What’s my home worth?Christopher Peel · REALTOR®
MaxWell® Polaris
This website is operated by Christopher Peel, REALTOR®, of MaxWell Polaris, Edmonton, Alberta — the brokerage responsible for this website.

The listing data above is provided under copyright by the Canadian Real Estate Association (CREA). The listing data is deemed reliable but is not guaranteed accurate by CREA nor BestYEGHomes.
Listing information last updated on September 16, 2026 at 11:20 p.m. MT.
$544,500
MLS® E4506322