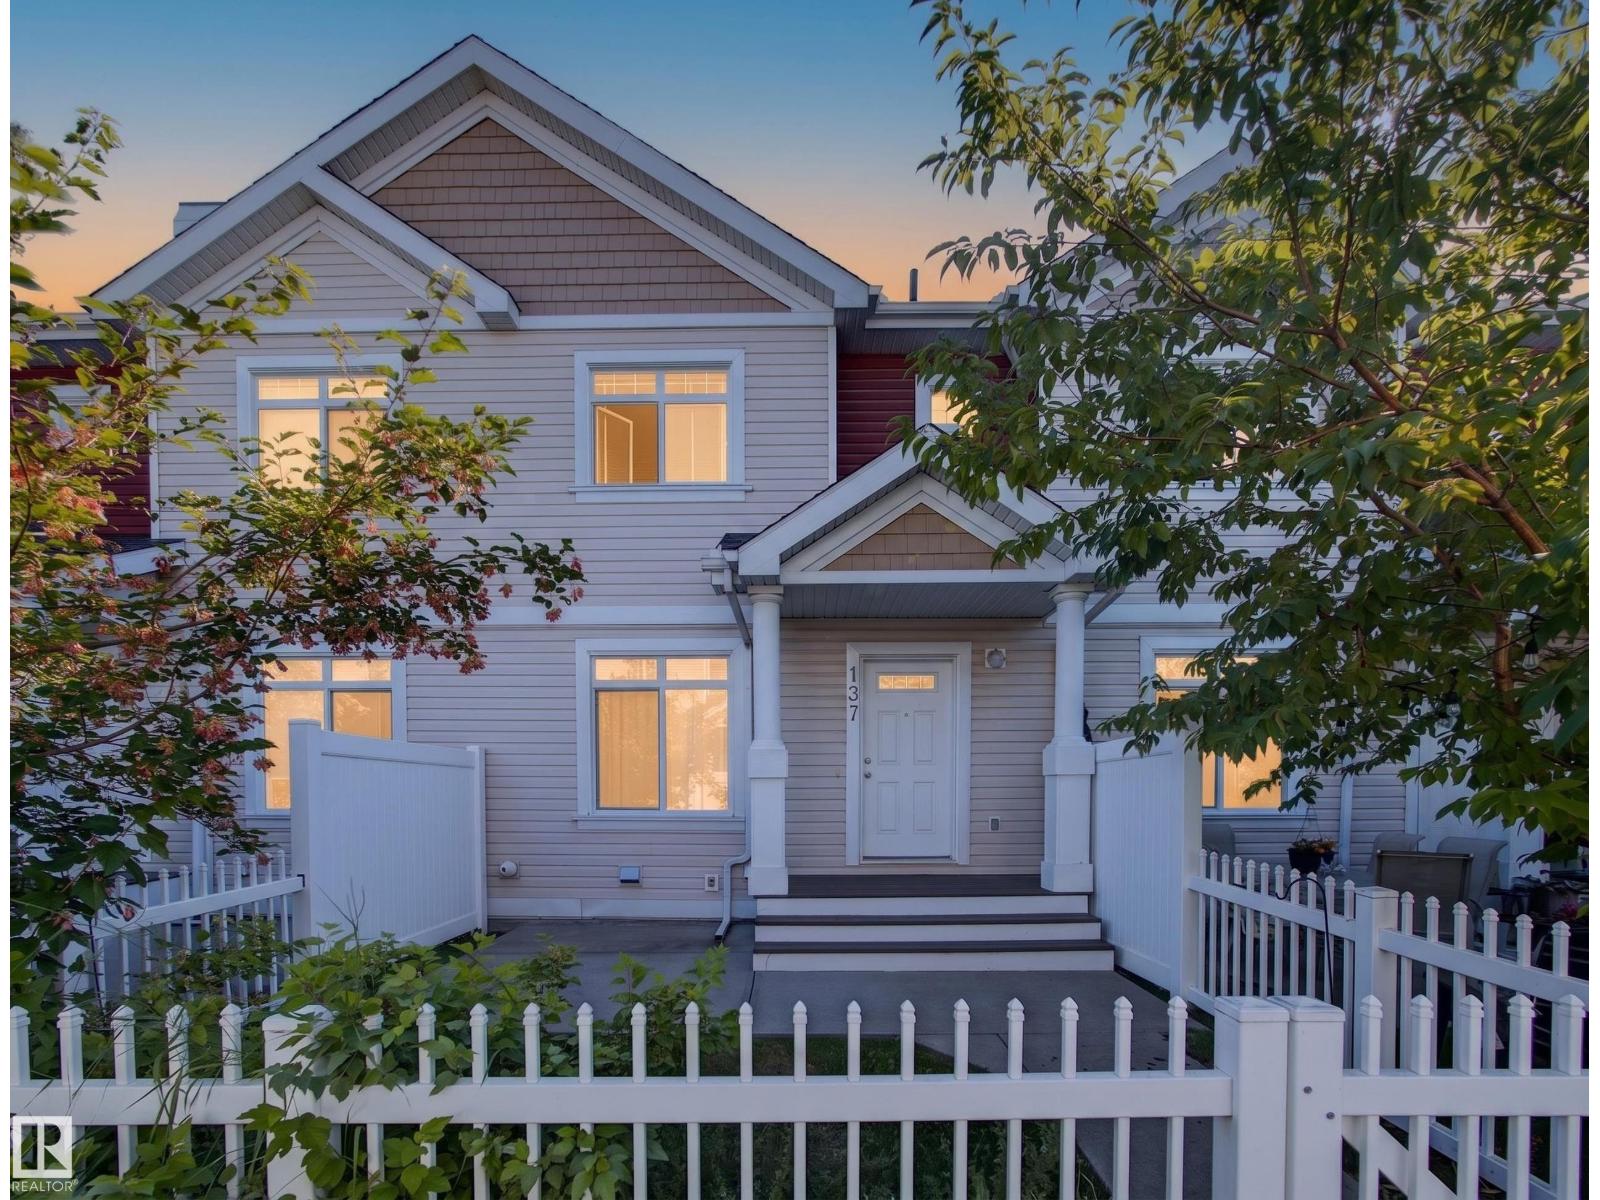
 New
New$300,000
442 bd2+1 ba1,195 ft²$251/ft²
#137 1804 70 St SW SW
Row / TownhouseSummersideToday
E4506352 · Courtesy of KIC Realty
REALTOR.ca$289,000
3 bd1+1 ba1,207 ft²$239/ft²
MLS® E4506206 · Courtesy of Rimrock Real Estate · View on REALTOR.ca
A two-storey row / townhouse in Summerside, built 2009 with 3 bedrooms and 1+1 baths across 1,207 ft² — $239 per square foot. Listed 2 days ago.
BestYEGHomes estimate
Tight range$315,000
City of Edmonton assessment: $316,000
An independent estimate by our valuation model, built from City of Edmonton assessment data and local market analysis (updated July 2026). It is our own analysis — not part of the MLS® listing, not provided by the listing brokerage, and not an appraisal.
Recent sold prices sharpen this number, and by MLS® rules they can’t be shown here. Ask us for the full report →
From the listing
Welcome to this beautifully maintained 3-bedroom townhouse with updated flooring, added potlights in kitchen and upgraded lighting. This condo is in the highly sought-after community of Summerside! Enjoy exclusive lake access year-round, offering endless opportunities for swimming, kayaking, fishing, and skating, perfect for embracing an active lifestyle in every season.Step inside to an inviting open-concept layout filled with natural light, creating a warm and spacious atmosphere throughout. The large living area and dining area with a wooden feature wall is perfect for relaxing or entertaining, while the generous kitchen features a central island, ample counter space, and plenty of room for meal prep and gathering with family and friends.This home also offers additional storage in the partial basement, along with the convenience of an attached double garage with direct access.With easy access to the lake, shopping, schools, and all amenities, this is the perfect place to call home. (id:66605)
The details
Room by room
| Room | Level | Size |
|---|---|---|
| Living room | Main level | 11'7" × 10'1" |
| Dining room | Main level | 8' × 6'5" |
| Kitchen | Main level | 13'9" × 12'10" |
| Primary Bedroom | Upper Level | 11'1" × 10'1" |
| Bedroom 2 | Upper Level | 8'6" × 8'5" |
| Bedroom 3 | Upper Level | 13'9" × 8'4" |
| Laundry room | Basement | 17'2" × 12'9" |
Converted from the metric MLS® feed; sizes are approximate.
Nearby
Active listings in Summerside within 25% of this asking price, newest first — the quickest read on what else your budget buys here.
New2 bd2+1 ba1,195 ft²$251/ft²
E4506352 · Courtesy of KIC Realty
REALTOR.ca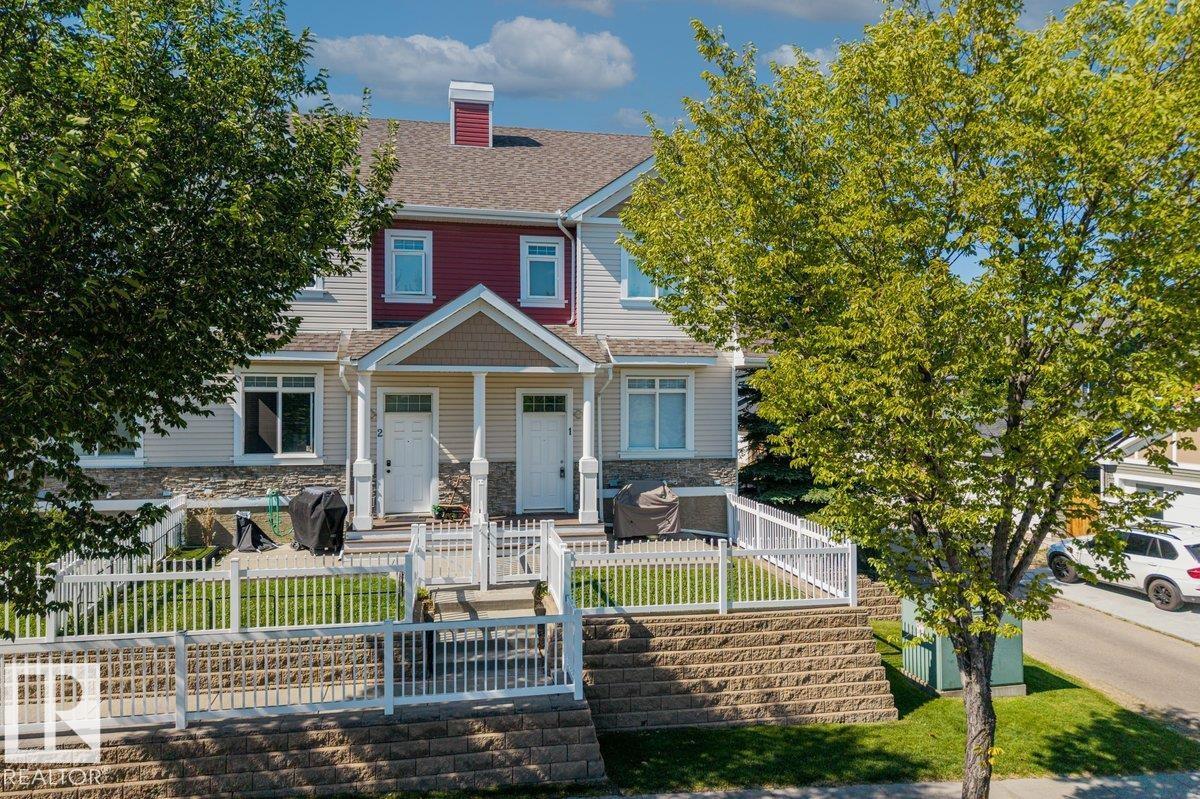 New
New3 bd2+1 ba1,278 ft²$246/ft²
E4506261 · Courtesy of Century 21 Masters
REALTOR.ca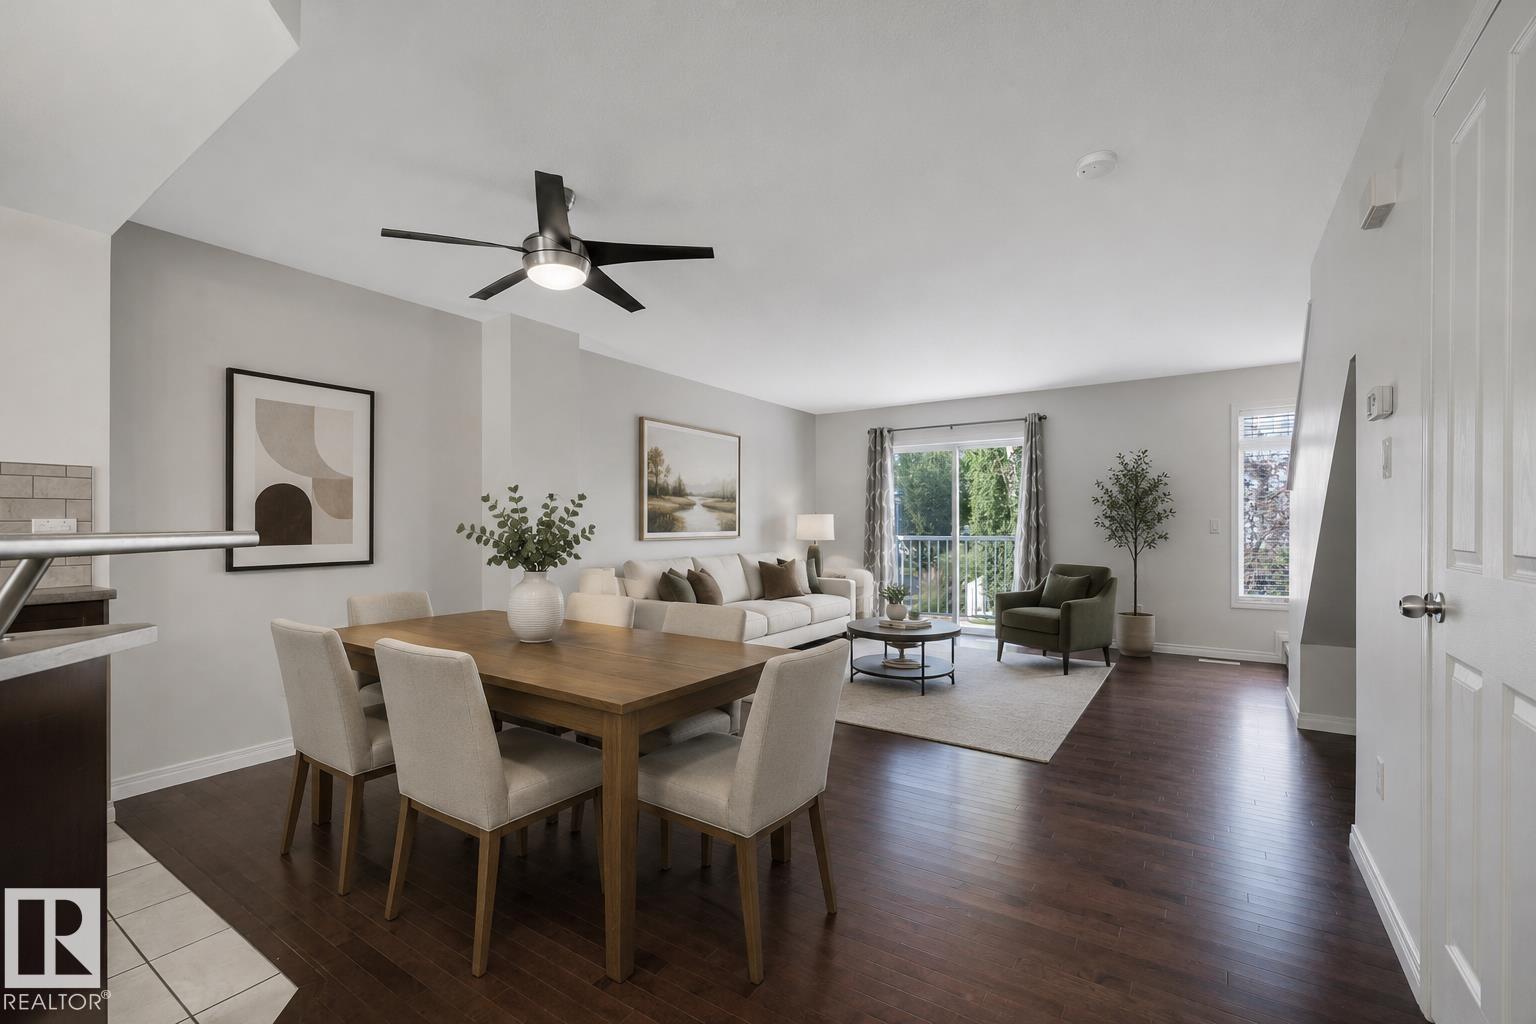 New
New2 bd2+1 ba1,237 ft²$251/ft²
E4506055 · Courtesy of Exp Realty
REALTOR.ca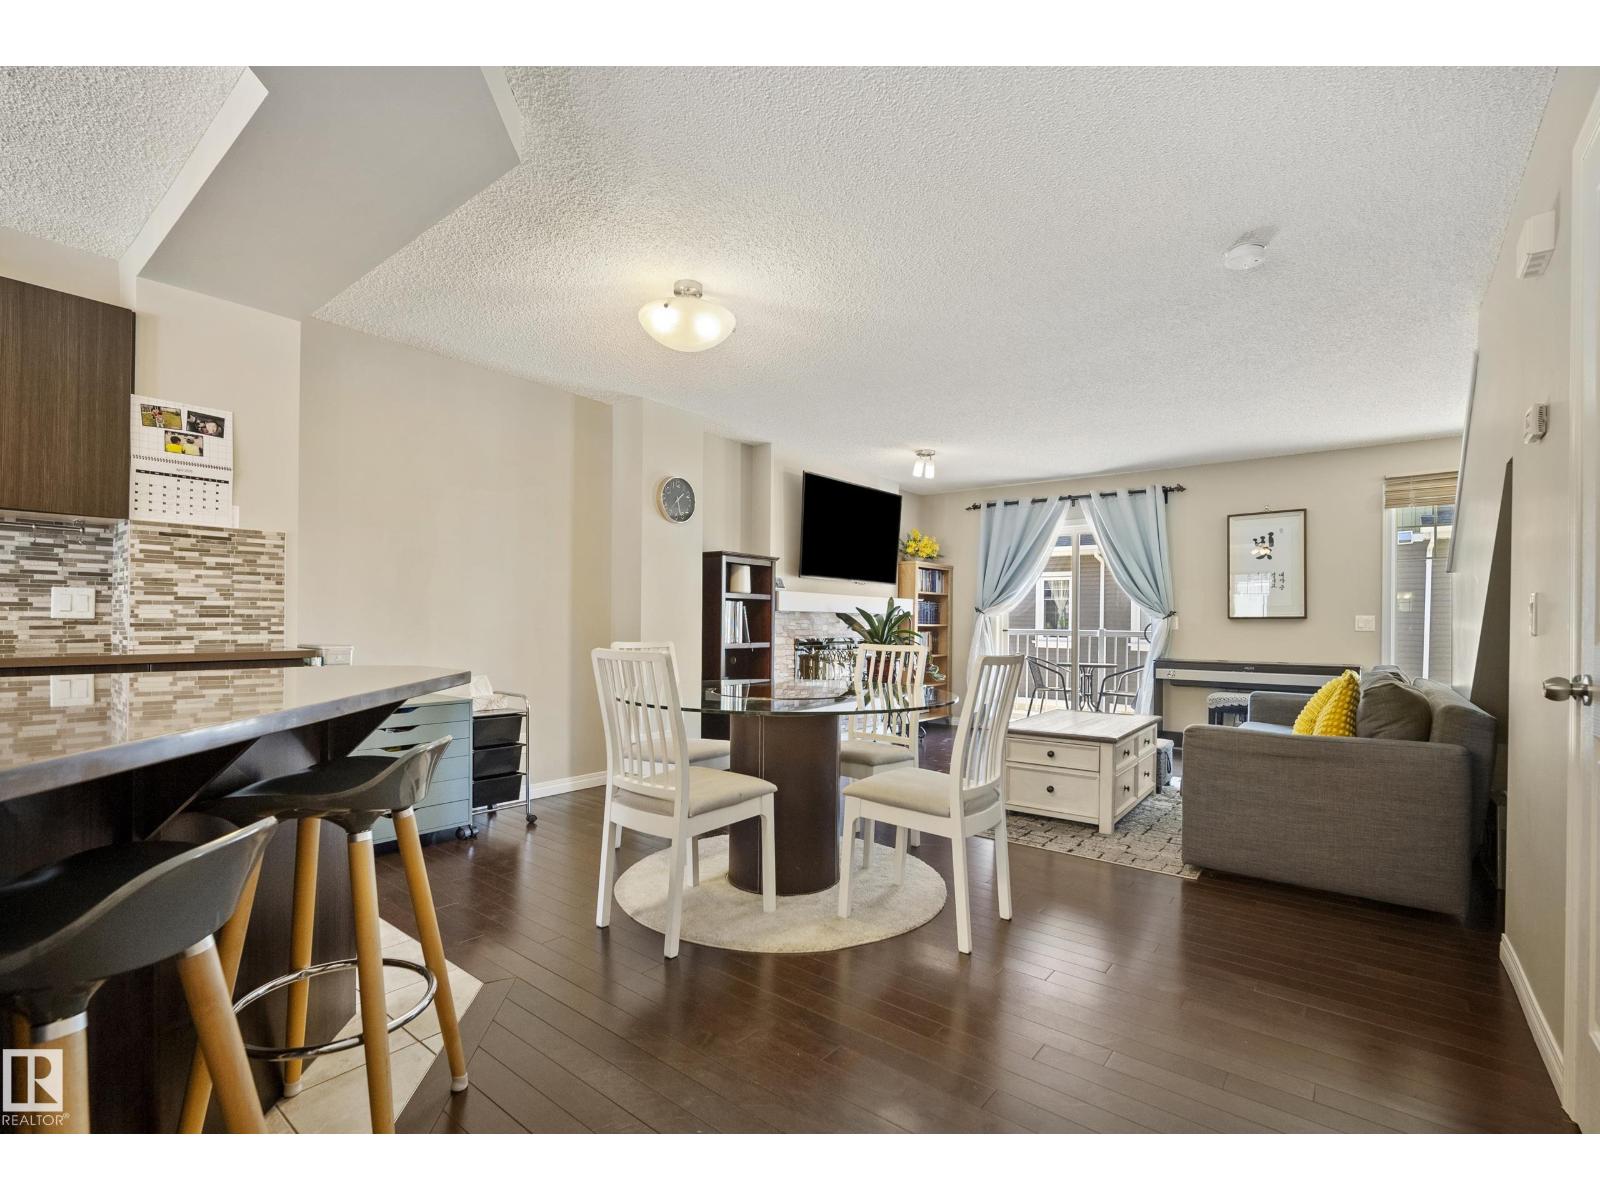
2 bd2+1 ba1,220 ft²$246/ft²
E4504079 · Courtesy of RE/MAX Elite
REALTOR.ca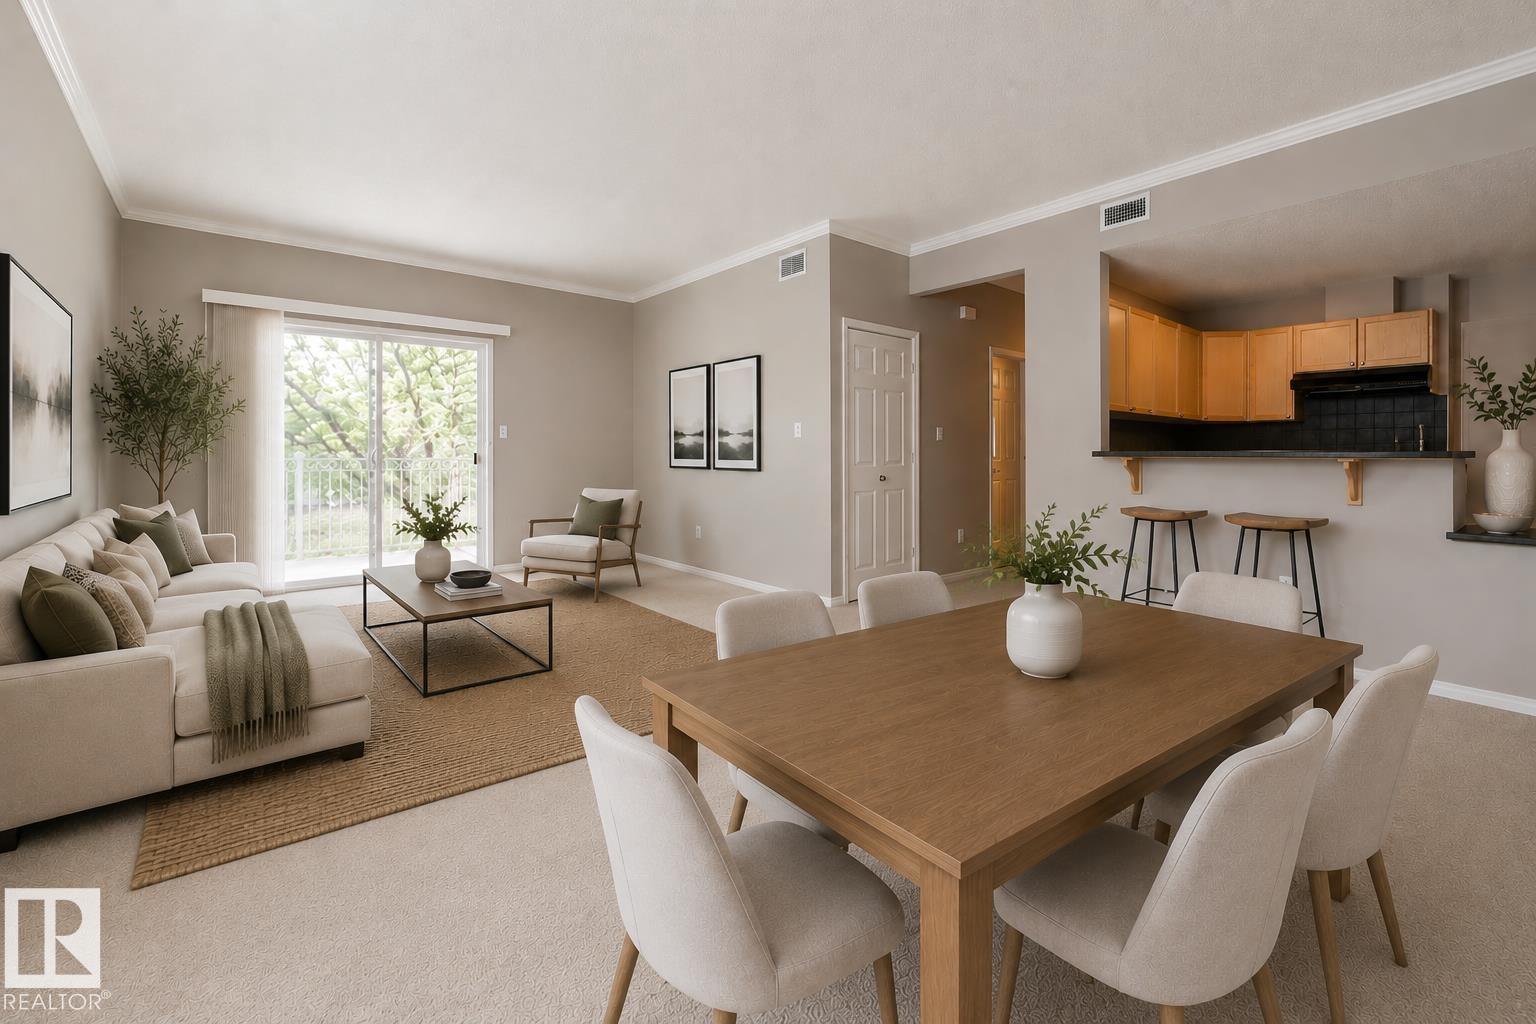
2 bd1 ba1,021 ft²$235/ft²
E4503859 · Courtesy of Schmidt Realty Group Inc
REALTOR.ca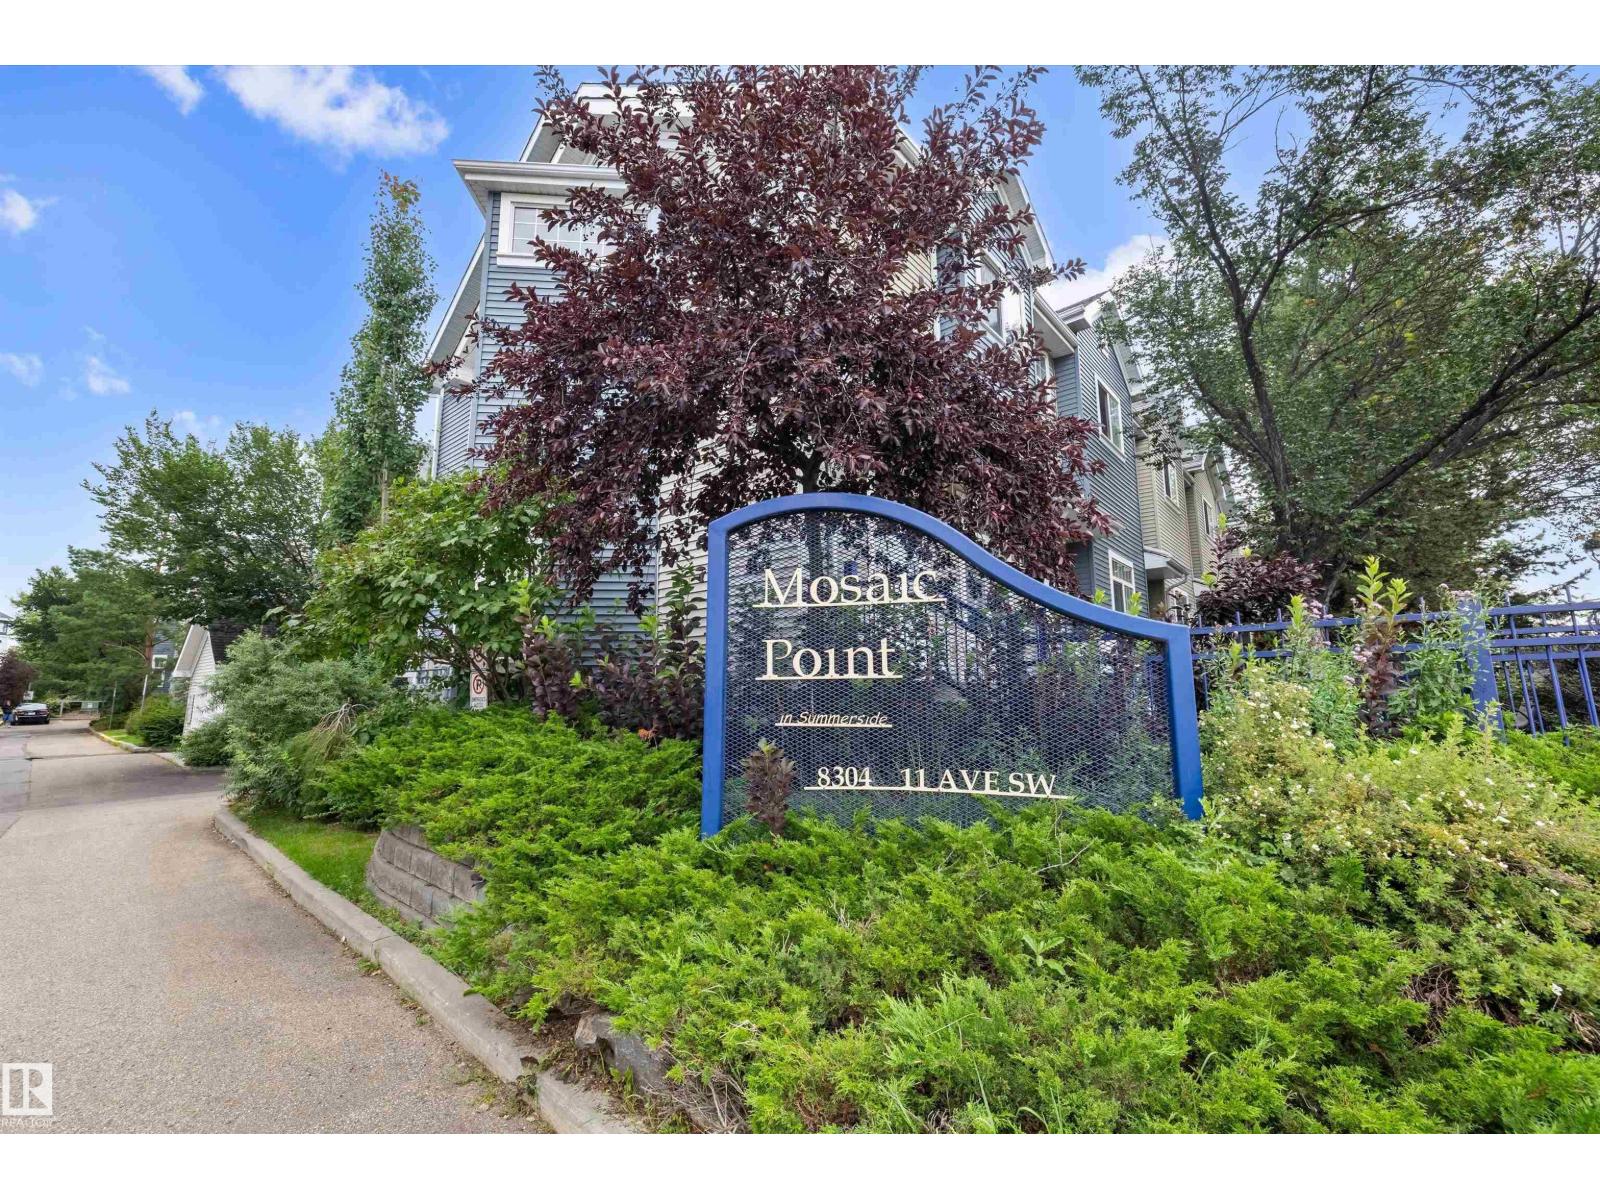
2 bd2+1 ba1,310 ft²$229/ft²
E4503641 · Courtesy of Exp Realty
REALTOR.caOwn a home nearby?
A new listing in Summerside is a live data point for every home around it. Get an honest estimate for yours, anchored on City of Edmonton assessment data.
What’s my home worth?Christopher Peel · REALTOR®
MaxWell® Polaris
This website is operated by Christopher Peel, REALTOR®, of MaxWell Polaris, Edmonton, Alberta — the brokerage responsible for this website.

The listing data above is provided under copyright by the Canadian Real Estate Association (CREA). The listing data is deemed reliable but is not guaranteed accurate by CREA nor BestYEGHomes.
Listing information last updated on August 31, 2026 at 10:20 p.m. MT.
$289,000
MLS® E4506206