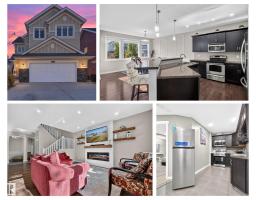
 New
New$675,000
686 bd3+1 ba2,534 ft²$266/ft²
8515 19 Av SW
HouseSummerside2 days ago
E4513262 · Courtesy of REMAX River City
REALTOR.ca$549,000
6 bd2 ba1,702 ft²$323/ft²
MLS® E4501637 · Courtesy of smartPRO Realty · View on REALTOR.ca
A house in Summerside, built 2006 with 6 bedrooms and 2 baths across 1,702 ft² — $323 per square foot. Listed 79 days ago.
From the listing
Offering an incredible layout for extended family, this spacious 4-level split in Lake Summerside features a highly desirable second kitchen and a private separate entrance. Backing directly onto a park and walking trails, this beautiful home offers 6 bedrooms and 2 full 4-piece bathrooms. The open-concept main floor boasts a functional kitchen with ample cabinetry, a large island with an eating bar, and a bright dining area, along with 3 well-appointed bedrooms. The fully finished lower levels offer excellent privacy and independence, complete with 3 additional bedrooms, a spacious recreation room, and the second kitchen. Enjoy peace of mind with brand-new appliances, a new furnace, and a new hot water tank. Complete with a heated double attached garage, this home also includes exclusive access to Lake Summerside, where you can enjoy year-round amenities including swimming, skating, fishing, and more. Conveniently located close to schools, shopping, public transit, and Anthony Henday Drive.. (id:66605)
The details
Room by room
| Room | Level | Size |
|---|---|---|
| Living room | Main level | 15'9" × 12'5" |
| Dining room | Main level | 12'7" × 9'5" |
| Kitchen | Main level | 16'11" × 10'10" |
| Primary Bedroom | Upper Level | 12'4" × 11'2" |
| Bedroom 2 | Upper Level | 12'3" × 11'2" |
| Bedroom 3 | Upper Level | 9'6" × 8'10" |
| Bedroom 4 | Lower level | 11'8" × 10'1" |
| Bedroom 5 | Lower level | 9'11" × 8'11" |
| Bedroom 6 | Lower level | 9'7" × 8'11" |
| Second Kitchen | Basement | 18'10" × 16'5" |
| Utility room | Basement | 15'3" × 8'2" |
Converted from the metric MLS® feed; sizes are approximate.
Nearby
Active listings in Summerside within 25% of this asking price, newest first — the quickest read on what else your budget buys here.
New6 bd3+1 ba2,534 ft²$266/ft²
E4513262 · Courtesy of REMAX River City
REALTOR.ca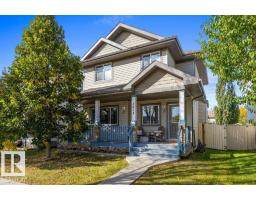 New
New4 bd3+1 ba1,836 ft²$289/ft²
E4513235 · Courtesy of RE/MAX Excellence
REALTOR.ca
3 bd2+1 ba1,534 ft²$293/ft²
E4512147 · Courtesy of Homes & Gardens Real Estate Limited
REALTOR.ca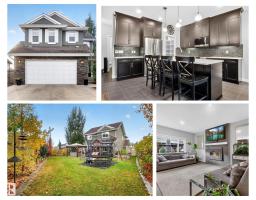
4 bd3+1 ba2,112 ft²$301/ft²
E4512119 · Courtesy of REMAX River City
REALTOR.ca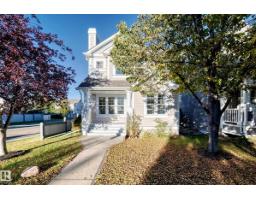
3 bd2+1 ba1,417 ft²$307/ft²
E4511340 · Courtesy of Coldwell Banker Mountain Central
REALTOR.ca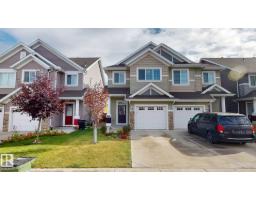
3 bd2+1 ba1,762 ft²$261/ft²
E4511027 · Courtesy of ComFree
REALTOR.caChristopher Peel · REALTOR®
MaxWell® Polaris
This website is operated by Christopher Peel, REALTOR®, of MaxWell Polaris, Edmonton, Alberta — the brokerage responsible for this website.

The listing data above is provided under copyright by the Canadian Real Estate Association (CREA). The listing data is deemed reliable but is not guaranteed accurate by CREA nor BestYEGHomes.
Listing information last updated on October 18, 2026 at 12:30 a.m. MT.
$549,000
MLS® E4501637