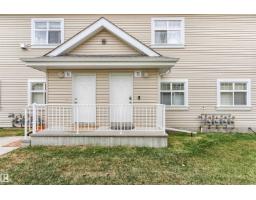
$209,000
422 bd1 ba1,044 ft²$200/ft²
#73 3040 Spence Wd SW
Row / TownhouseSummerside13 days ago
E4511806 · Courtesy of Real Broker
REALTOR.ca$200,000
2 bd2 ba815 ft²$245/ft²
MLS® E4513238 · Courtesy of MaxWell Polaris · View on REALTOR.ca
A apartment in Summerside, built 2012 with 2 bedrooms and 2 baths across 815 ft² — $245 per square foot. Listed 2 days ago.
From the listing
This beautiful 2 bed 2 bath 815 sq ft. condo in the neighborhood of Summerside is a must see! The open concept kitchen, dining room and living room are bright with lots of natural light and feature laminate flooring. The kitchen has rich brown wood cabinetry with tiled backsplash and tons of storage for the home chef. Primary bedroom features carpet flooring, generous walk- in closet, and 3pc en suite bath. This condo also has another well sized carpeted bdrm and a 4pc bath. This amazing condo also has convenient in- suite laundry, air conditioning, nice sized deck to enjoy the fresh air, a titled secure underground parking stall plus bicycle storage, and plenty of additional parking around the building. The building features an exercise room, social room and guest suite. HOA fees include access to Summerside Lake and its amenities! The location offers easy access to parks and green space with walking trails, shopping centres and restaurants, schools, public transit and quick access to the Henday. (id:66605)
The details
Room by room
| Room | Level | Size |
|---|---|---|
| Living room | Main level | 11'10" × 13'4" |
| Dining room | Main level | 10'11" × 10' |
| Kitchen | Main level | 9'6" × 13'4" |
| Primary Bedroom | Main level | 10'10" × 11'7" |
| Bedroom 2 | Main level | 10'10" × 11'7" |
Converted from the metric MLS® feed; sizes are approximate.
Nearby
Active listings in Summerside within 25% of this asking price, newest first — the quickest read on what else your budget buys here.
2 bd1 ba1,044 ft²$200/ft²
E4511806 · Courtesy of Real Broker
REALTOR.ca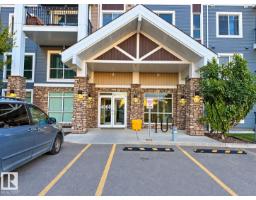
2 bd2 ba918 ft²$272/ft²
E4511607 · Courtesy of smartPRO Realty
REALTOR.ca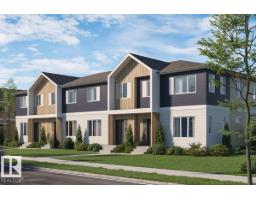
2 bd1+1 ba792 ft²$316/ft²
E4511046 · Courtesy of Royal Lepage Arteam Realty
REALTOR.ca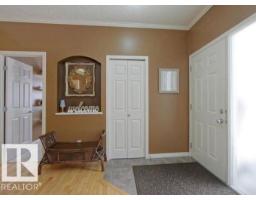
2 bd1 ba885 ft²$241/ft²
E4510832 · Courtesy of Royal LePage Noralta Real Estate
REALTOR.ca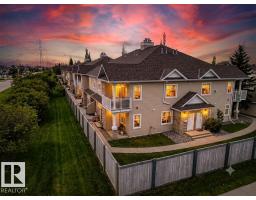
2 bd1 ba918 ft²$231/ft²
E4509264 · Courtesy of RE/MAX Real Estate
REALTOR.ca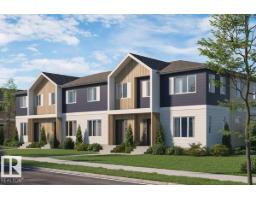
2 bd1+1 ba792 ft²$316/ft²
E4507436 · Courtesy of Royal Lepage Arteam Realty
REALTOR.caChristopher Peel · REALTOR®
MaxWell® Polaris
This website is operated by Christopher Peel, REALTOR®, of MaxWell Polaris, Edmonton, Alberta — the brokerage responsible for this website.

The listing data above is provided under copyright by the Canadian Real Estate Association (CREA). The listing data is deemed reliable but is not guaranteed accurate by CREA nor BestYEGHomes.
Listing information last updated on October 18, 2026 at 12:30 a.m. MT.
$200,000
MLS® E4513238