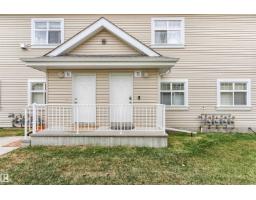
$209,000
422 bd1 ba1,044 ft²$200/ft²
#73 3040 Spence Wd SW
Row / TownhouseSummerside9 days ago
E4511806 · Courtesy of Real Broker
REALTOR.ca$212,900
2 bd1 ba885 ft²$241/ft²
MLS® E4510832 · Courtesy of Royal LePage Noralta Real Estate · View on REALTOR.ca
A row / townhouse in Summerside, built 2005 with 2 bedrooms and 1 baths across 885 ft² — $241 per square foot. Listed 16 days ago.
From the listing
Welcome home to Lake Summerside!!! this cozy main floor condo, boasts 9 ft. ceilings, large windows and beautiful maple hardwood flooring in the living area. As you enter this modern home you will be greeted by an entrance with an open concept floor plan with 2 generous size bedrooms, one in which has a fabulous walk in closet. Enjoy the gas fireplace in the open living room with a large built in space for all your entertainment units. The kitchen has ample cupboard space and beautiful maple cabinets. Past the kitchen you will have a large laundry room and mechanical room. On the cozy patio you get a natural gas BBQ that comes with the condo. Extra storage with outdoor shed as well as an insulated and heated crawl space spanning the entirety of the suite, for even more ample storage. Ideal for first time buyers or starter property for families, busy professionals, and downsizers. If this isn't enough, Lake Summerside is conveniently close to public transportation, shopping, and only minutes to the school. (id:66605)
The details
Room by room
| Room | Level | Size |
|---|---|---|
| Living room | Main level | — |
| Dining room | Main level | — |
| Kitchen | Main level | — |
| Primary Bedroom | Main level | 17'5" × 11'2" |
| Bedroom 2 | Main level | 12'10" × 9'10" |
Converted from the metric MLS® feed; sizes are approximate.
Nearby
Active listings in Summerside within 25% of this asking price, newest first — the quickest read on what else your budget buys here.
2 bd1 ba1,044 ft²$200/ft²
E4511806 · Courtesy of Real Broker
REALTOR.ca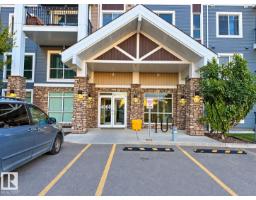
2 bd2 ba918 ft²$289/ft²
E4511607 · Courtesy of smartPRO Realty
REALTOR.ca
2 bd1+1 ba792 ft²$316/ft²
E4511046 · Courtesy of Royal Lepage Arteam Realty
REALTOR.ca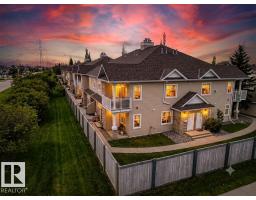
2 bd1 ba918 ft²$231/ft²
E4509264 · Courtesy of RE/MAX Real Estate
REALTOR.ca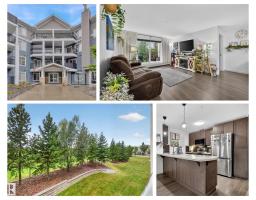
2 bd2 ba953 ft²$273/ft²
E4508647 · Courtesy of REMAX River City
REALTOR.ca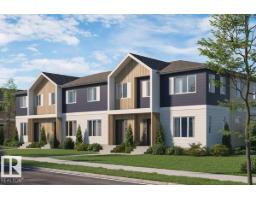
2 bd1+1 ba792 ft²$316/ft²
E4507436 · Courtesy of Royal Lepage Arteam Realty
REALTOR.caChristopher Peel · REALTOR®
MaxWell® Polaris
This website is operated by Christopher Peel, REALTOR®, of MaxWell Polaris, Edmonton, Alberta — the brokerage responsible for this website.

The listing data above is provided under copyright by the Canadian Real Estate Association (CREA). The listing data is deemed reliable but is not guaranteed accurate by CREA nor BestYEGHomes.
Listing information last updated on October 14, 2026 at 11:05 p.m. MT.
$212,900
MLS® E4510832