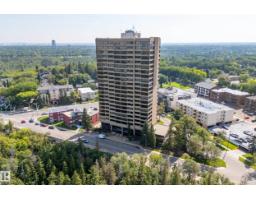
$599,000
613 bd2 ba2,303 ft²$260/ft²
#303 9929 Saskatchewan Dr NW
ApartmentStrathcona27 days ago
E4504732 · Courtesy of RE/MAX Excellence
REALTOR.ca$570,000
6 bd3 ba1,321 ft²$431/ft²
MLS® E4506939 · Courtesy of RE/MAX Excellence · View on REALTOR.ca
A house in Strathcona, built 1967 with 6 bedrooms and 3 baths across 1,321 ft² — $431 per square foot. Listed 13 days ago.
BestYEGHomes estimate
Wide range$553,000
City of Edmonton assessment: $522,000
An independent estimate by our valuation model, built from City of Edmonton assessment data and local market analysis (updated September 2026). It is our own analysis — not part of the MLS® listing, not provided by the listing brokerage, and not an appraisal.
Recent sold prices sharpen this number, and by MLS® rules they can’t be shown here. Ask us for the full report →
From the listing
Nestled steps from Mill Creek Ravine, this Strathcona mid-century raised bungalow seamlessly pairs timeless era-authentic charm with brilliant functional design. Lovingly maintained by an artistic eye for over 30 years, the main level features rich wood paneling, original wood cabinetry with vintage hardware, a classic brick facade, and classic four-pane windows that perfectly capture fresh air without a draft. The main floor hosts three bedrooms, complemented by two bright lower-level bedrooms with oversized windows that flood the space with natural light. A rear mudroom opens to a lovely backyard and detached single garage. Adding outstanding versatility, a separate legal one-bedroom basement suite retains its mid-century soul alongside refreshed flooring. Newer shingles and improved concrete grading ensure complete peace of mind. Tucked on a quiet tree-lined street near local bakeries and cafes, this meticulously cared-for home is a rare gem ready for its next proud owner. (id:66605)
The details
Room by room
| Room | Level | Size |
|---|---|---|
| Living room | Main level | 19'3" × 12'5" |
| Dining room | Main level | 11'6" × 9'6" |
| Kitchen | Main level | 13'5" × 13'9" |
| Primary Bedroom | Main level | 11'6" × 11'11" |
| Bedroom 2 | Main level | 9'11" × 10' |
| Bedroom 3 | Main level | 11'6" × 9'8" |
| Bedroom 4 | Basement | 11'3" × 8'8" |
| Bedroom 5 | Basement | 9'9" × 11'6" |
| Bedroom 6 | Basement | 11'2" × 10'9" |
| Mud room | Main level | 8'3" × 7'11" |
| Second Kitchen | Basement | 9'10" × 10'10" |
| Laundry room | Basement | 11'2" × 13'5" |
| Recreation room | Basement | 15'9" × 12'3" |
Converted from the metric MLS® feed; sizes are approximate.
Nearby
Active listings in Strathcona within 25% of this asking price, newest first — the quickest read on what else your budget buys here.
3 bd2 ba2,303 ft²$260/ft²
E4504732 · Courtesy of RE/MAX Excellence
REALTOR.ca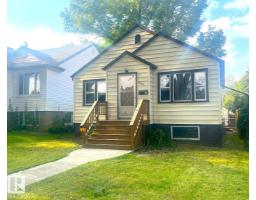
3 bd2 ba936 ft²$577/ft²
E4502715 · Courtesy of Real Broker
REALTOR.ca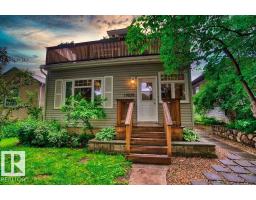
4 bd3 ba1,827 ft²$339/ft²
E4500879 · Courtesy of Coldwell Banker Mountain Central
REALTOR.ca
5 bd3 ba1,532 ft²$342/ft²
E4500231 · Courtesy of Homes & Gardens Real Estate Limited
REALTOR.ca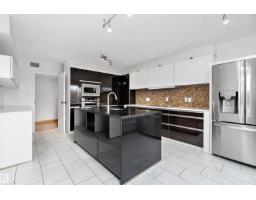
3 bd2 ba2,257 ft²$213/ft²
E4494422 · Courtesy of Real Broker
REALTOR.caOwn a home nearby?
A new listing in Strathcona is a live data point for every home around it. Get an honest estimate for yours, anchored on City of Edmonton assessment data.
What’s my home worth?Christopher Peel · REALTOR®
MaxWell® Polaris
This website is operated by Christopher Peel, REALTOR®, of MaxWell Polaris, Edmonton, Alberta — the brokerage responsible for this website.

The listing data above is provided under copyright by the Canadian Real Estate Association (CREA). The listing data is deemed reliable but is not guaranteed accurate by CREA nor BestYEGHomes.
Listing information last updated on September 15, 2026 at 6:20 p.m. MT.
$570,000
MLS® E4506939