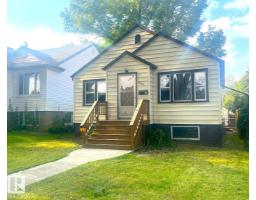
$540,000
123 bd2 ba936 ft²$577/ft²
9828 84 Av NW
HouseStrathcona68 days ago
E4502715 · Courtesy of Real Broker
REALTOR.ca$599,000
3 bd2 ba2,303 ft²$260/ft²
MLS® E4504732 · Courtesy of RE/MAX Excellence · View on REALTOR.ca
A apartment in Strathcona, built 1979 with 3 bedrooms and 2 baths across 2,303 ft² — $260 per square foot. Listed 55 days ago.
From the listing
Spectacular river valley and downtown panoramic views set the tone for this beautifully updated 2279 sqft, 3-bed, 2-bath condo on iconic Saskatchewan Drive. Flooded with natural light from north, west, and south exposures, the expansive layout offers exceptional space for everyday living and entertaining. The chef-inspired kitchen features two-tone cabinetry, quartz countertops, s/s appliances, a large island, sunny south-facing breakfast nook, and access to the enclosed balcony. The spacious primary suite includes a walk-through closet and beautifully finished ensuite with double sinks, granite countertops, and a large walk-in shower. Two additional bedrooms and a 3-piece bath complete the home. Enjoy 2 new A/C units, 2 underground parking stalls, and exceptional building amenities including an indoor pool, jacuzzi, sauna, fitness room, games room, and party room. River valley trails are at your doorstep, with Whyte Ave, the U of A, downtown, cafés, shopping all close by. Pool virtually enhanced. (id:66605)
The details
Room by room
| Room | Level | Size |
|---|---|---|
| Living room | Main level | 17'9" × 36' |
| Dining room | Main level | 15' × 16'10" |
| Kitchen | Main level | 13'7" × 18'3" |
| Primary Bedroom | Main level | 13'9" × 23'5" |
| Bedroom 2 | Main level | 13'8" × 15'11" |
| Bedroom 3 | Main level | 13' × 18'2" |
| Laundry room | Main level | 9' × 10'2" |
| Sunroom | Main level | 16'1" × 6'10" |
Converted from the metric MLS® feed; sizes are approximate.
Nearby
Active listings in Strathcona within 25% of this asking price, newest first — the quickest read on what else your budget buys here.
3 bd2 ba936 ft²$577/ft²
E4502715 · Courtesy of Real Broker
REALTOR.ca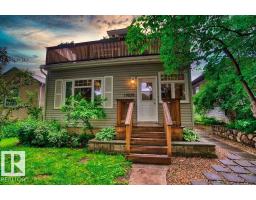
4 bd3 ba1,827 ft²$339/ft²
E4500879 · Courtesy of Coldwell Banker Mountain Central
REALTOR.ca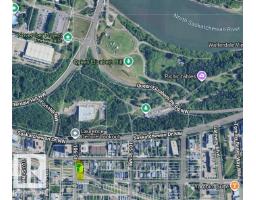
5 bd3 ba1,532 ft²$342/ft²
E4500231 · Courtesy of Homes & Gardens Real Estate Limited
REALTOR.ca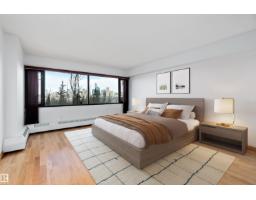
3 bd2 ba2,257 ft²$199/ft²
E4494422 · Courtesy of Real Broker
REALTOR.caChristopher Peel · REALTOR®
MaxWell® Polaris
This website is operated by Christopher Peel, REALTOR®, of MaxWell Polaris, Edmonton, Alberta — the brokerage responsible for this website.

The listing data above is provided under copyright by the Canadian Real Estate Association (CREA). The listing data is deemed reliable but is not guaranteed accurate by CREA nor BestYEGHomes.
Listing information last updated on October 14, 2026 at 11:05 p.m. MT.
$599,000
MLS® E4504732