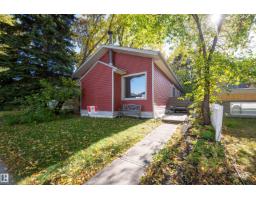
 New
New$415,000
393 bd2+1 ba1,251 ft²$332/ft²
9851 85 Av NW
HouseStrathcona7 days ago
E4512012 · Courtesy of MaxWell Devonshire Realty
REALTOR.ca$540,000
3 bd2 ba936 ft²$577/ft²
MLS® E4502715 · Courtesy of Real Broker · View on REALTOR.ca
A house in Strathcona, built 1947 with 3 bedrooms and 2 baths across 936 ft² — $577 per square foot. Listed 68 days ago.
From the listing
Welcome to this charming bungalow in the heart of Strathcona, located on a beautiful tree-lined street just two blocks from Mill Creek Ravine. The bright main floor features hardwood flooring, coved ceilings, large windows, an updated kitchen, gas stove, and cast iron sink, plus two spacious bedrooms and a renovated full bath. The fully finished basement offers a non-permitted suite with its own kitchen, living room, full bath, and large bedroom—ideal for extended family or added flexibility. Recent upgrades include new roof installed 2025, new furnace installed 2025, newer windows, updated kitchens and bathrooms. Enjoy the large rear deck, fenced yard with garden space, and single detached garage. Close to downtown, the University of Alberta, transit, shopping, and within walking distance of the Old Strathcona Farmers' Market. (id:66605)
The details
Room by room
| Room | Level | Size |
|---|---|---|
| Living room | Main level | 19'4" × 13'5" |
| Kitchen | Main level | 13'5" × 13'1" |
| Primary Bedroom | Main level | 14'1" × 11'6" |
| Bedroom 2 | Main level | 11'6" × 9'10" |
| Bedroom 3 | Basement | 13'1" × 12'6" |
| Second Kitchen | Basement | 10'10" × 9'2" |
| Utility room | Basement | 19' × 7'10" |
Converted from the metric MLS® feed; sizes are approximate.
Nearby
Active listings in Strathcona within 25% of this asking price, newest first — the quickest read on what else your budget buys here.
New3 bd2+1 ba1,251 ft²$332/ft²
E4512012 · Courtesy of MaxWell Devonshire Realty
REALTOR.ca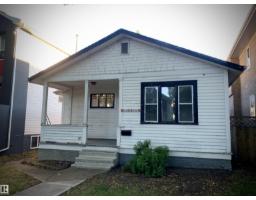
2 bd1 ba1,026 ft²$409/ft²
E4509039 · Courtesy of Sutton Premiere Real Estate
REALTOR.ca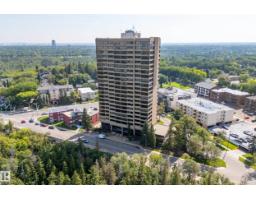
3 bd2 ba2,303 ft²$260/ft²
E4504732 · Courtesy of RE/MAX Excellence
REALTOR.ca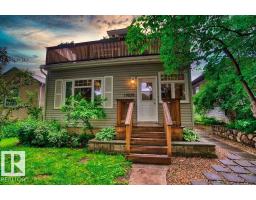
4 bd3 ba1,827 ft²$339/ft²
E4500879 · Courtesy of Coldwell Banker Mountain Central
REALTOR.ca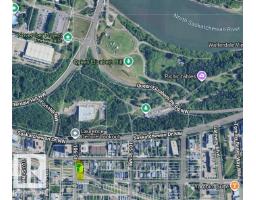
5 bd3 ba1,532 ft²$342/ft²
E4500231 · Courtesy of Homes & Gardens Real Estate Limited
REALTOR.ca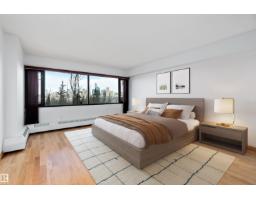
3 bd2 ba2,257 ft²$199/ft²
E4494422 · Courtesy of Real Broker
REALTOR.caChristopher Peel · REALTOR®
MaxWell® Polaris
This website is operated by Christopher Peel, REALTOR®, of MaxWell Polaris, Edmonton, Alberta — the brokerage responsible for this website.

The listing data above is provided under copyright by the Canadian Real Estate Association (CREA). The listing data is deemed reliable but is not guaranteed accurate by CREA nor BestYEGHomes.
Listing information last updated on October 11, 2026 at 12:30 a.m. MT.
$540,000
MLS® E4502715