 New
New$264,400
442 bd1+1 ba1,077 ft²$245/ft²
#1201 10135 Saskatchewan Dr NW
ApartmentStrathcona2 days ago
E4508607 · Courtesy of Schmidt Realty Group Inc
REALTOR.ca$309,900
2 bd2 ba999 ft²$310/ft²
MLS® E4507584 · Courtesy of 2% Realty Pro · View on REALTOR.ca
A apartment in Strathcona, built 1981 with 2 bedrooms and 2 baths across 999 ft² — $310 per square foot. Listed 8 days ago.
BestYEGHomes estimate
Wide range$246,000
City of Edmonton assessment: $242,000
An independent estimate by our valuation model, built from City of Edmonton assessment data and local market analysis (updated September 2026). It is our own analysis — not part of the MLS® listing, not provided by the listing brokerage, and not an appraisal.
Recent sold prices sharpen this number, and by MLS® rules they can’t be shown here. Ask us for the full report →
From the listing
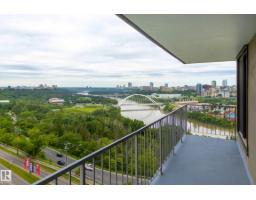
Million-Dollar View — Top Floor! Experience one of Edmonton’s most spectacular condo views from this beautifully updated 2-bedroom, 2-bathroom home on prestigious Saskatchewan Drive. Perched on the top floor, it overlooks the Edmonton skyline, North Saskatchewan River, River Valley and Walterdale Bridge. Both bedrooms have large closets, and the primary bedroom features an ensuite. The thoughtfully renovated kitchen features a large pass-through to the living room, with a breakfast bar comfortably seating two. Three valuable features not available with every unit include in-suite laundry with Bosch W/D, A/C and two secure, side-by-side parking stalls. A well-managed, secure building offers fitness and weight rooms, tennis and racquetball courts, steam room and table tennis. Walk to River Valley trails, Whyte Avenue and the Old Strathcona Farmers’ Market, with quick access to downtown and the U of A. A rare combination of space, view, privacy, comfort and location. (id:66605)
The details
Room by room
| Room | Level | Size |
|---|---|---|
| Living room | Main level | — |
| Dining room | Main level | — |
| Kitchen | Main level | — |
| Primary Bedroom | Main level | — |
| Bedroom 2 | Main level | — |
Converted from the metric MLS® feed; sizes are approximate.
Nearby
Active listings in Strathcona within 25% of this asking price, newest first — the quickest read on what else your budget buys here.
New2 bd1+1 ba1,077 ft²$245/ft²
E4508607 · Courtesy of Schmidt Realty Group Inc
REALTOR.ca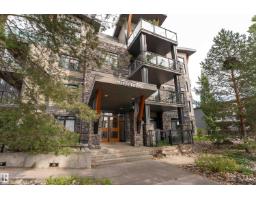 New
New2 bd2 ba809 ft²$346/ft²
E4507794 · Courtesy of Exp Realty
REALTOR.ca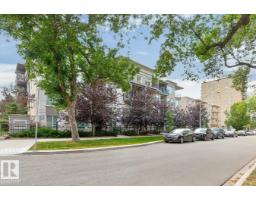
2 bd2 ba792 ft²$314/ft²
E4505654 · Courtesy of Homelife Guaranteed Realty
REALTOR.ca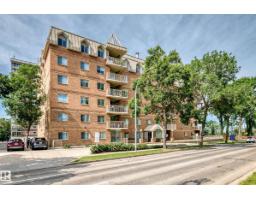
3 bd2 ba1,474 ft²$244/ft²
E4505599 · Courtesy of Coldwell Banker Mountain Central
REALTOR.ca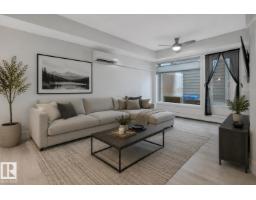
2 bd1 ba796 ft²$314/ft²
E4505361 · Courtesy of RE/MAX Elite
REALTOR.ca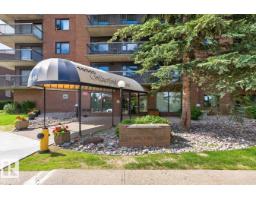
2 bd2 ba1,033 ft²$270/ft²
E4504585 · Courtesy of Royal LePage Noralta Real Estate
REALTOR.caOwn a home nearby?
A new listing in Strathcona is a live data point for every home around it. Get an honest estimate for yours, anchored on City of Edmonton assessment data.
What’s my home worth?Christopher Peel · REALTOR®
MaxWell® Polaris
This website is operated by Christopher Peel, REALTOR®, of MaxWell Polaris, Edmonton, Alberta — the brokerage responsible for this website.

The listing data above is provided under copyright by the Canadian Real Estate Association (CREA). The listing data is deemed reliable but is not guaranteed accurate by CREA nor BestYEGHomes.
Listing information last updated on September 16, 2026 at 10:20 p.m. MT.
$309,900
MLS® E4507584