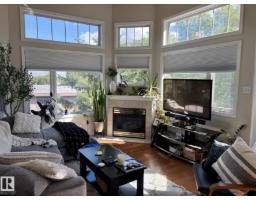
 New
New$315,000
362 bd2 ba915 ft²$344/ft²
#402 8909 100 St NW
ApartmentStrathcona2 days ago
E4509105 · Courtesy of RE/MAX Real Estate
REALTOR.ca$264,400
2 bd1+1 ba1,077 ft²$245/ft²
MLS® E4508607 · Courtesy of Schmidt Realty Group Inc · View on REALTOR.ca
A apartment in Strathcona, built 1973 with 2 bedrooms and 1+1 baths across 1,077 ft² — $245 per square foot. Listed 5 days ago.
BestYEGHomes estimate
Wide range$207,000
City of Edmonton assessment: $200,000
An independent estimate by our valuation model, built from City of Edmonton assessment data and local market analysis (updated September 2026). It is our own analysis — not part of the MLS® listing, not provided by the listing brokerage, and not an appraisal.
Recent sold prices sharpen this number, and by MLS® rules they can’t be shown here. Ask us for the full report →
From the listing
Welcome to this charming, meticulously cared-for, bright 2 BDRM CORNER END-UNIT w/PRIVATE ENTRY! Newer patio doors lead to stunning north & south river valley and city views- the perfect place to enjoy your morning coffee or take in festive fireworks! An open remodelled kitchen features granite countertops & newer appliances, perfect for entertaining. Creating a convenient layout & flow, the 2 BDRMs (including a primary BDRM w/walk-in closet) & 1.5 baths are tucked away on the opposite side, providing a warm & homey feel. Deep closets & added storage at the entry provide great functionality. Enjoy IN-SUITE laundry PLUS bonus bldg laundry facilities! Well-run, maintained PET-FRIENDLY bldg offers great amenities incl. pool, sauna, gym, TITLED UNDERGROUND PARKING, secured entry & ON-SITE MANAGEMENT! NEW elevators, NEW boiler, NEW air circulation unit & NEW roof. Wow! All utilities included in condo fees. Unbeatable location close to Whyte Ave, U of A, downtown, city trails, cafes & markets. A MUST see! (id:66605)
The details
Room by room
| Room | Level | Size |
|---|---|---|
| Living room | Main level | 16'5" × 15'1" |
| Dining room | Main level | 8'1" × 7'11" |
| Kitchen | Main level | 11'9" × 7'9" |
| Primary Bedroom | Main level | 13'9" × 10'11" |
| Bedroom 2 | Main level | 12'4" × 10'5" |
Converted from the metric MLS® feed; sizes are approximate.
Nearby
Active listings in Strathcona within 25% of this asking price, newest first — the quickest read on what else your budget buys here.
New2 bd2 ba915 ft²$344/ft²
E4509105 · Courtesy of RE/MAX Real Estate
REALTOR.ca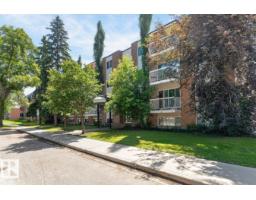 New
New2 bd1 ba817 ft²$257/ft²
E4508969 · Courtesy of RE/MAX Elite
REALTOR.ca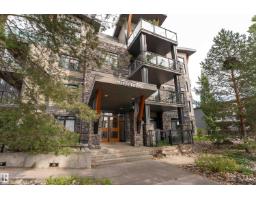
2 bd2 ba809 ft²$346/ft²
E4507794 · Courtesy of Exp Realty
REALTOR.ca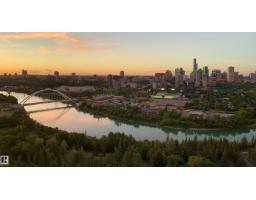
2 bd2 ba999 ft²$310/ft²
E4507584 · Courtesy of 2% Realty Pro
REALTOR.ca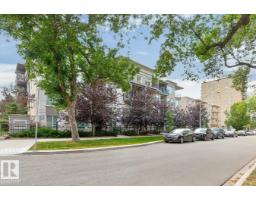
2 bd2 ba792 ft²$314/ft²
E4505654 · Courtesy of Homelife Guaranteed Realty
REALTOR.ca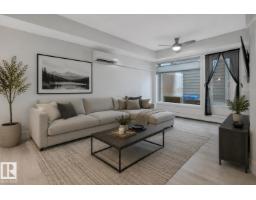
2 bd1 ba796 ft²$314/ft²
E4505361 · Courtesy of RE/MAX Elite
REALTOR.caOwn a home nearby?
A new listing in Strathcona is a live data point for every home around it. Get an honest estimate for yours, anchored on City of Edmonton assessment data.
What’s my home worth?Christopher Peel · REALTOR®
MaxWell® Polaris
This website is operated by Christopher Peel, REALTOR®, of MaxWell Polaris, Edmonton, Alberta — the brokerage responsible for this website.

The listing data above is provided under copyright by the Canadian Real Estate Association (CREA). The listing data is deemed reliable but is not guaranteed accurate by CREA nor BestYEGHomes.
Listing information last updated on September 18, 2026 at 3:40 p.m. MT.
$264,400
MLS® E4508607