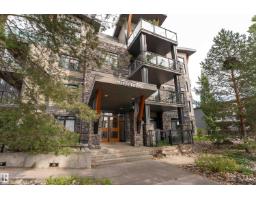
 New
New$280,000
332 bd2 ba809 ft²$346/ft²
#204 9908 84 Av NW
ApartmentStrathcona5 days ago
E4507794 · Courtesy of Exp Realty
REALTOR.ca$359,000
3 bd2 ba1,474 ft²$244/ft²
MLS® E4505599 · Courtesy of Coldwell Banker Mountain Central · View on REALTOR.ca
A apartment in Strathcona, built 1992 with 3 bedrooms and 2 baths across 1,474 ft² — $244 per square foot. Listed 19 days ago.
BestYEGHomes estimate
Wide range$274,000
City of Edmonton assessment: $249,000
An independent estimate by our valuation model, built from City of Edmonton assessment data and local market analysis (updated September 2026). It is our own analysis — not part of the MLS® listing, not provided by the listing brokerage, and not an appraisal.
Recent sold prices sharpen this number, and by MLS® rules they can’t be shown here. Ask us for the full report →
From the listing
A RARE FIND above Edmonton’s River Valley—a HOUSE-SIZED CONDO at a CONDO-SIZED PRICE! Perched atop Saskatchewan Drive, this TOP-FLOOR, 1,474 sq ft home offers breathtaking panoramic views & exceptional value at $359,000. From its elevated setting in Canyon Ridge, enjoy sweeping vistas of the Downtown skyline, North Saskatchewan River & River Valley, with trails, parks & Kinsmen at your doorstep. Inside, a gracious, spacious floor plan offers 3 TRUE BEDROOMS, artful curved walls, gas fireplace, formal dining plus breakfast nook and a generous primary suite with walk-in closet & ensuite. Step onto the balcony and take in the scenery! This elegant CONCRETE building offers peace & quiet, heated underground parking, storage unit & onsite caretaker. Surrounded by trees & green space, yet minutes to Downtown & the U of A. Space, scenery, location & value—condo living rarely offers this much! (id:66605)
The details
Room by room
| Room | Level | Size |
|---|---|---|
| Living room | Main level | 15'1" × 18'7" |
| Dining room | Main level | 11'4" × 10'10" |
| Kitchen | Main level | 12'11" × 8'4" |
| Primary Bedroom | Main level | 16'10" × 12' |
| Bedroom 2 | Main level | 12'5" × 14'3" |
| Bedroom 3 | Main level | 8'9" × 10'5" |
| Breakfast | Main level | 5'10" × 7'5" |
| Laundry room | Main level | 10'10" × 10' |
Converted from the metric MLS® feed; sizes are approximate.
Nearby
Active listings in Strathcona within 25% of this asking price, newest first — the quickest read on what else your budget buys here.
New2 bd2 ba809 ft²$346/ft²
E4507794 · Courtesy of Exp Realty
REALTOR.ca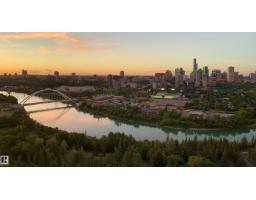 New
New2 bd2 ba999 ft²$310/ft²
E4507584 · Courtesy of 2% Realty Pro
REALTOR.ca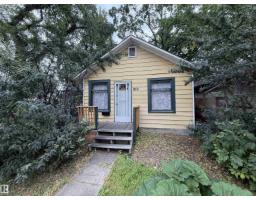
1 bd1 ba611 ft²$489/ft²
E4506954 · Courtesy of Real Broker
REALTOR.ca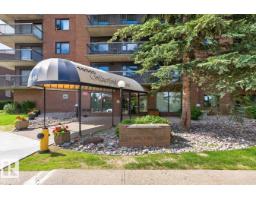
2 bd2 ba1,033 ft²$270/ft²
E4504585 · Courtesy of Royal LePage Noralta Real Estate
REALTOR.ca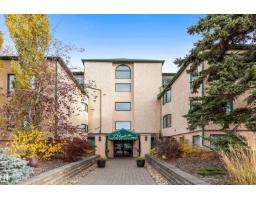
3 bd2 ba1,837 ft²$161/ft²
E4504495 · Courtesy of Exp Realty
REALTOR.ca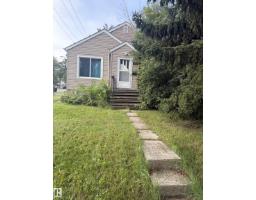
2 bd2 ba786 ft²$445/ft²
E4503828 · Courtesy of RE/MAX Excellence
REALTOR.caOwn a home nearby?
A new listing in Strathcona is a live data point for every home around it. Get an honest estimate for yours, anchored on City of Edmonton assessment data.
What’s my home worth?Christopher Peel · REALTOR®
MaxWell® Polaris
This website is operated by Christopher Peel, REALTOR®, of MaxWell Polaris, Edmonton, Alberta — the brokerage responsible for this website.

The listing data above is provided under copyright by the Canadian Real Estate Association (CREA). The listing data is deemed reliable but is not guaranteed accurate by CREA nor BestYEGHomes.
Listing information last updated on September 14, 2026 at 12:50 p.m. MT.
$359,000
MLS® E4505599