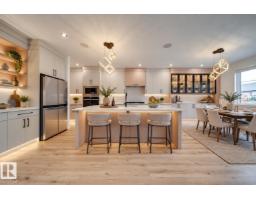
 New
New$729,000
504 bd3 ba2,510 ft²$290/ft²
3142 Magpie Wy NW
HouseStarling3 days ago
E4512688 · Courtesy of MaxWell Polaris
REALTOR.ca$949,900
6 bd4 ba2,899 ft²$328/ft²
MLS® E4499475 · Courtesy of Exp Realty · View on REALTOR.ca
A two-storey house in Starling, built 2015 with 6 bedrooms and 4 baths across 2,899 ft² — $328 per square foot. Listed 30 days ago.
From the listing
Welcome to this impressive two-storey home with a triple garage and expansive driveway. A grand foyer with a stunning waterfall feature creates an unforgettable first impression. Offering six bedrooms and four full bathrooms, this home provides exceptional space for growing families. The chef-inspired kitchen features high-end finishes, a large island, and opens to a deck overlooking the pond and beautifully landscaped backyard. Upstairs, the spacious primary suite includes a spa-style ensuite with steam shower, Jacuzzi tub, and two walk-in closets. The fully finished walk-out basement adds even more living space with a gym area, wet bar, gas fireplace, fresh paint, and brand-new carpet. A rare combination of space, comfort, and location. (id:66605)
The details
Room by room
| Room | Level | Size |
|---|---|---|
| Living room | Main level | 16'8" × 14'9" |
| Dining room | Main level | 9'3" × 11'11" |
| Kitchen | Main level | 13' × 10'1" |
| Family room | Main level | — |
| Den | Upper Level | — |
| Primary Bedroom | Upper Level | 18' × 13'11" |
| Bedroom 2 | Main level | 12'3" × 10'7" |
| Bedroom 3 | Upper Level | 13' × 9'11" |
| Bedroom 4 | Upper Level | 17'4" × 9'10" |
| Bedroom 5 | Upper Level | 15'8" × 9'9" |
| Bedroom 6 | Basement | 9'7" × 12'9" |
Converted from the metric MLS® feed; sizes are approximate.
Nearby
Active listings in Starling within 25% of this asking price, newest first — the quickest read on what else your budget buys here.
New4 bd3 ba2,510 ft²$290/ft²
E4512688 · Courtesy of MaxWell Polaris
REALTOR.ca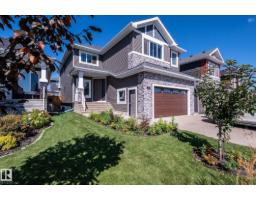
8 bd5+1 ba3,040 ft²$289/ft²
E4506177 · Courtesy of MaxWell Challenge Realty
REALTOR.ca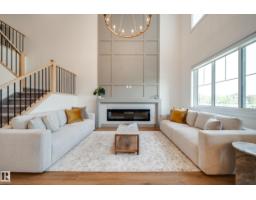
3 bd2+1 ba2,357 ft²$314/ft²
E4505999 · Courtesy of MaxWell Polaris
REALTOR.caChristopher Peel · REALTOR®
MaxWell® Polaris
This website is operated by Christopher Peel, REALTOR®, of MaxWell Polaris, Edmonton, Alberta — the brokerage responsible for this website.

The listing data above is provided under copyright by the Canadian Real Estate Association (CREA). The listing data is deemed reliable but is not guaranteed accurate by CREA nor BestYEGHomes.
Listing information last updated on October 14, 2026 at 11:00 p.m. MT.
$949,900
MLS® E4499475