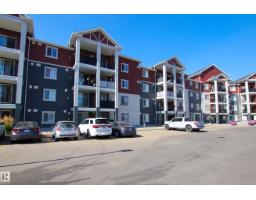
 New
$160,000
261 bd1 ba682 ft²$235/ft²
#125 920 156 St NW
ApartmentSouth Terwillegar4 days ago
E4512791 · Courtesy of 2% Realty Pro
REALTOR.ca$199,900
2 bd2 ba1,072 ft²$186/ft²
MLS® E4504036 · Courtesy of LPT Realty · View on REALTOR.ca
A apartment in South Terwillegar, built 2008 with 2 bedrooms and 2 baths across 1,072 ft² — $186 per square foot. Listed 63 days ago.
From the listing
ALL FURNITURE INCLUDED | CORNER UNIT | 2 BEDROOMS | 2 FULL BATHS | 2 TITLED PARKING STALLS | PET FRIENDLY | PRIME LOCATION Welcome to TERWILLEGAR TERRACE, where this beautifully maintained CORNER CONDO Offers 1072 SQ FT of open living space. This home is filled with NATURAL LIGHT, creating a WARM and INVITING atmosphere throughout. The MODERN KITCHEN features STAINLESS STEEL APPLIANCES, ample cabinetry, and a generous PENINSULA COUNTER with seating. The thoughtfully designed SPLIT BEDROOM layout ensures PRIVACY, with the PRIMARY SUITE showcasing a WALK-THROUGH CLOSET and a 4-PIECE ENSUITE, while the SECOND BEDROOM sits adjacent to another full bathroom—ideal for guests or a HOME OFFICE. Step outside to the EXTRA-LARGE, EAST-FACING PATIO, the perfect retreat to relax and enjoy the morning sun. TWO TITLED, SIDE-BY-SIDE PARKING STALLS are located right outside the unit. This PET-FRIENDLY COMPLEX is ideally situated near TRANSIT, SHOPPING, SCHOOLS, and EASY ACCESS to the ANTHONY HENDAY (id:66605)
The details
Room by room
| Room | Level | Size |
|---|---|---|
| Living room | Main level | — |
| Dining room | Main level | — |
| Kitchen | Main level | — |
| Primary Bedroom | Main level | — |
| Bedroom 2 | Main level | — |
Converted from the metric MLS® feed; sizes are approximate.
Nearby
Active listings in South Terwillegar within 25% of this asking price, newest first — the quickest read on what else your budget buys here.
New1 bd1 ba682 ft²$235/ft²
E4512791 · Courtesy of 2% Realty Pro
REALTOR.ca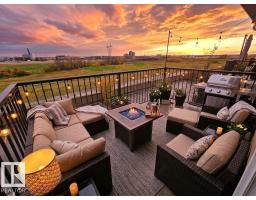 New
2 bd2 ba915 ft²$197/ft²
E4512697 · Courtesy of MaxWell Polaris
REALTOR.ca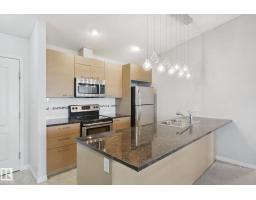 New
2 bd2 ba850 ft²$241/ft²
E4512596 · Courtesy of Century 21 Masters
REALTOR.ca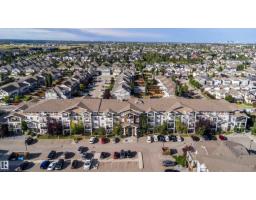
2 bd2 ba823 ft²$200/ft²
E4512417 · Courtesy of D Gees Realty Inc
REALTOR.ca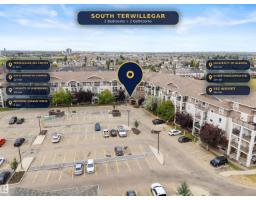
2 bd2 ba855 ft²$257/ft²
E4510467 · Courtesy of The E Group Real Estate
REALTOR.ca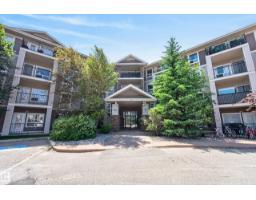
2 bd2 ba991 ft²$212/ft²
E4509495 · Courtesy of RE/MAX Elite
REALTOR.caChristopher Peel · REALTOR®
MaxWell® Polaris
This website is operated by Christopher Peel, REALTOR®, of MaxWell Polaris, Edmonton, Alberta — the brokerage responsible for this website.

The listing data above is provided under copyright by the Canadian Real Estate Association (CREA). The listing data is deemed reliable but is not guaranteed accurate by CREA nor BestYEGHomes.
Listing information last updated on October 16, 2026 at 11:30 a.m. MT.
$199,900
MLS® E4504036