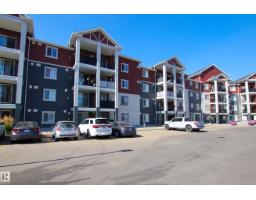
 New
$160,000
261 bd1 ba682 ft²$235/ft²
#125 920 156 St NW
ApartmentSouth Terwillegar4 days ago
E4512791 · Courtesy of 2% Realty Pro
REALTOR.ca$205,000
2 bd2 ba850 ft²$241/ft²
MLS® E4512596 · Courtesy of Century 21 Masters · View on REALTOR.ca
A apartment in South Terwillegar, built 2010 with 2 bedrooms and 2 baths across 850 ft² — $241 per square foot. Listed 7 days ago.
From the listing
PENTHOUSE YES PLEASE! 2 BEDROOMS, 2 BATHROOMS AND 2 TITLED STALLS!! Enjoy the best of condo living tucked into a quiet residential neighbourhood in South Terwillegar! The bathrooms and kitchen feature granite countertops. The kitchen island has counter space galore, perfect for anyone who loves to cook! Enjoy the convenience of in-suite laundry, a storage room, a spacious primary bedroom with a walk-through closet, and a functional layout ideal for professionals, couples, families or anyone looking for a low-maintenance lifestyle. Stay active with access to the building’s gym, then enjoy the convenience of being close to Windermere’s shopping and amenities, Anthony Henday Drive, and the Terwillegar Recreation Centre. Quick possession available. Some photos have been virtually staged. (id:66605)
The details
Room by room
| Room | Level | Size |
|---|---|---|
| Living room | Main level | 12'2" × 8'8" |
| Kitchen | Main level | 10'4" × 8'10" |
| Primary Bedroom | Main level | 10'5" × 11'10" |
| Bedroom 2 | Main level | 9'7" × 11'10" |
| Storage | Main level | 8'11" × 7'11" |
Converted from the metric MLS® feed; sizes are approximate.
Nearby
Active listings in South Terwillegar within 25% of this asking price, newest first — the quickest read on what else your budget buys here.
New1 bd1 ba682 ft²$235/ft²
E4512791 · Courtesy of 2% Realty Pro
REALTOR.ca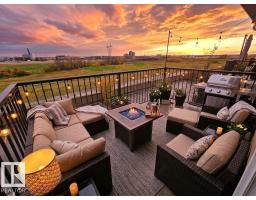 New
2 bd2 ba915 ft²$197/ft²
E4512697 · Courtesy of MaxWell Polaris
REALTOR.ca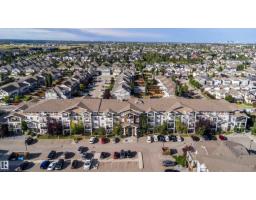
2 bd2 ba823 ft²$200/ft²
E4512417 · Courtesy of D Gees Realty Inc
REALTOR.ca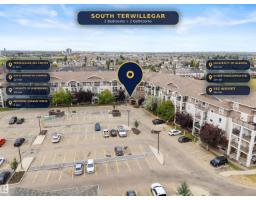
2 bd2 ba855 ft²$257/ft²
E4510467 · Courtesy of The E Group Real Estate
REALTOR.ca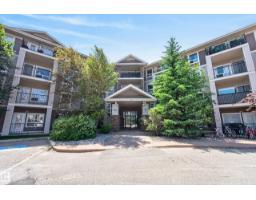
2 bd2 ba991 ft²$212/ft²
E4509495 · Courtesy of RE/MAX Elite
REALTOR.ca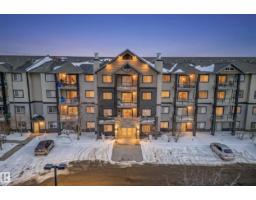
2 bd2 ba1,174 ft²$170/ft²
E4509470 · Courtesy of MaxWell Progressive
REALTOR.caChristopher Peel · REALTOR®
MaxWell® Polaris
This website is operated by Christopher Peel, REALTOR®, of MaxWell Polaris, Edmonton, Alberta — the brokerage responsible for this website.

The listing data above is provided under copyright by the Canadian Real Estate Association (CREA). The listing data is deemed reliable but is not guaranteed accurate by CREA nor BestYEGHomes.
Listing information last updated on October 16, 2026 at 11:30 a.m. MT.
$205,000
MLS® E4512596