 New
New$199,900
352 bd2 ba1,174 ft²$170/ft²
#216 1204 156 St NW
ApartmentSouth TerwillegarToday
E4509470 · Courtesy of MaxWell Progressive
REALTOR.ca$209,888
2 bd2 ba991 ft²$212/ft²
MLS® E4509495 · Courtesy of RE/MAX Elite · View on REALTOR.ca
A apartment in South Terwillegar, built 2007 with 2 bedrooms and 2 baths across 991 ft² — $212 per square foot. Listed today.
BestYEGHomes estimate
Moderate range$222,000
City of Edmonton assessment: $204,000
An independent estimate by our valuation model, built from City of Edmonton assessment data and local market analysis (updated September 2026). It is our own analysis — not part of the MLS® listing, not provided by the listing brokerage, and not an appraisal.
Recent sold prices sharpen this number, and by MLS® rules they can’t be shown here. Ask us for the full report →
From the listing
Welcome to Park Place South — Space, Light, and Location. This corner-unit condo in Terwillegar brings a rare sense of room to breathe. Windows on two sides fill the space with natural light, giving every corner an open, airy feel that’s hard to find in condo living. Inside, you’ll find two well-sized bedrooms and two full bathrooms — a smart layout for professionals, couples, or first-time buyers ready to plant roots. Freshly painted throughout, the unit feels crisp and move-in ready. Step out onto the expansive private balcony, perfect for morning coffee, evening wine, or simply enjoying the view. Two parking stalls come included — a genuine convenience that sets this unit apart and adds real value whether living in it or renting it out. This is an ideal opportunity for investors seeking strong rental appeal, or for anyone starting out and wanting a place that already has it all figured out. Terwillegar offers walkable amenities, top-rated schools, and quick access to the Anthony Henday. (id:66605)
The details
Room by room
| Room | Level | Size |
|---|---|---|
| Living room | Main level | 12' × 10' |
| Dining room | Main level | 15' × 10'1" |
| Kitchen | Main level | 9'6" × 8'8" |
| Primary Bedroom | Main level | 17'7" × 13'3" |
| Bedroom 2 | Main level | 9'5" × 12'1" |
Converted from the metric MLS® feed; sizes are approximate.
Nearby
Active listings in South Terwillegar within 25% of this asking price, newest first — the quickest read on what else your budget buys here.
New2 bd2 ba1,174 ft²$170/ft²
E4509470 · Courtesy of MaxWell Progressive
REALTOR.ca New
New2 bd2 ba1,174 ft²$179/ft²
E4509467 · Courtesy of MaxWell Progressive
REALTOR.ca New
New2 bd2 ba823 ft²$219/ft²
E4508584 · Courtesy of D Gees Realty Inc
REALTOR.ca New
New2 bd2 ba837 ft²$231/ft²
E4508513 · Courtesy of E4 Realty
REALTOR.ca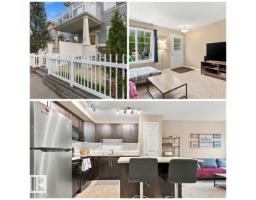 New
New2 bd1 ba680 ft²$382/ft²
E4508491 · Courtesy of REMAX River City
REALTOR.ca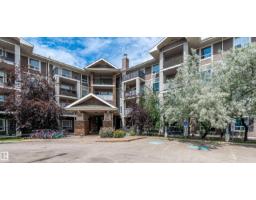
2 bd2 ba1,072 ft²$210/ft²
E4508144 · Courtesy of Mozaic Realty Group
REALTOR.caOwn a home nearby?
A new listing in South Terwillegar is a live data point for every home around it. Get an honest estimate for yours, anchored on City of Edmonton assessment data.
What’s my home worth?Christopher Peel · REALTOR®
MaxWell® Polaris
This website is operated by Christopher Peel, REALTOR®, of MaxWell Polaris, Edmonton, Alberta — the brokerage responsible for this website.

The listing data above is provided under copyright by the Canadian Real Estate Association (CREA). The listing data is deemed reliable but is not guaranteed accurate by CREA nor BestYEGHomes.
Listing information last updated on September 18, 2026 at 7:10 p.m. MT.
$209,888
MLS® E4509495