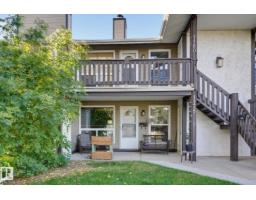
$181,000
232 bd1 ba892 ft²$203/ft²
1180 Saddleback Rd NW
Row / TownhouseSkyrattler15 days ago
E4511379 · Courtesy of Century 21 Masters
REALTOR.ca$175,000
2 bd1 ba887 ft²$197/ft²
MLS® E4486529 · Courtesy of Professional Realty Group · View on REALTOR.ca
A row / townhouse in Skyrattler, built 1978 with 2 bedrooms and 1 baths across 887 ft² — $197 per square foot. Listed 162 days ago.
From the listing
Welcome to this charming top-floor carriage-style home in the sought-after Shadow Ridge complex in Skyrattler. Perfect for first-time buyers, downsizers, or investors, this home overlooks a quiet greenspace and features an inviting living room with a cozy corner wood burning fireplace, a spacious dining area, and a well-appointed kitchen with ample cabinetry and a large pantry. Skylights in the kitchen and bathroom provide plenty of natural light.The primary bedroom can easily accomodate a king size bed and offers a large walk-in closet, alongside a second bedroom and full bathroom. A newer furnace (2023), in-suite laundry, dedicated parking stall, private patio, and attached storage room add comfort and convenience. Some photos are virtually staged. Ideally located close to the YMCA, shopping, dining, parks, and public transit, this home offers exceptional value in a fantastic location. (id:66605)
The details
Room by room
| Room | Level | Size |
|---|---|---|
| Living room | Main level | 8'11" × 14'2" |
| Dining room | Main level | 8'11" × 11'1" |
| Kitchen | Main level | 8'9" × 10' |
| Primary Bedroom | Main level | 10'4" × 14'1" |
| Bedroom 2 | Main level | 9'4" × 12'10" |
Converted from the metric MLS® feed; sizes are approximate.
Nearby
Active listings in Skyrattler within 25% of this asking price, newest first — the quickest read on what else your budget buys here.
2 bd1 ba892 ft²$203/ft²
E4511379 · Courtesy of Century 21 Masters
REALTOR.ca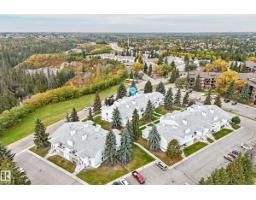
2 bd1 ba893 ft²$200/ft²
E4510534 · Courtesy of RE/MAX Real Estate
REALTOR.ca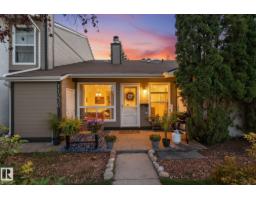
3 bd1 ba1,041 ft²$206/ft²
E4509180 · Courtesy of Real Broker
REALTOR.ca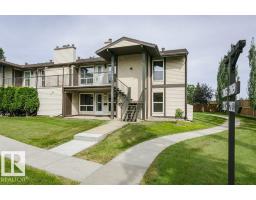
2 bd1 ba1,113 ft²$166/ft²
E4508317 · Courtesy of Liv Real Estate
REALTOR.ca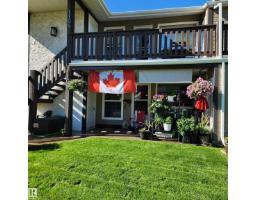
3 bd1 ba1,160 ft²$183/ft²
E4505072 · Courtesy of ComFree
REALTOR.ca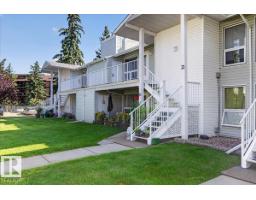
2 bd1 ba949 ft²$195/ft²
E4504341 · Courtesy of REMAX River City
REALTOR.caChristopher Peel · REALTOR®
MaxWell® Polaris
This website is operated by Christopher Peel, REALTOR®, of MaxWell Polaris, Edmonton, Alberta — the brokerage responsible for this website.

The listing data above is provided under copyright by the Canadian Real Estate Association (CREA). The listing data is deemed reliable but is not guaranteed accurate by CREA nor BestYEGHomes.
Listing information last updated on October 16, 2026 at 4:30 p.m. MT.
$175,000
MLS® E4486529