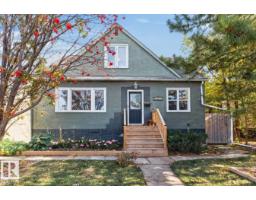
 New
$438,888
574 bd1+2 ba1,501 ft²$292/ft²
11953 St Albert Tr NW
HouseSherbrooke5 days ago
E4512478 · Courtesy of RE/MAX Excellence
REALTOR.ca$484,900
4 bd2 ba985 ft²$492/ft²
MLS® E4508884 · Courtesy of Sterling Real Estate · View on REALTOR.ca
A house in Sherbrooke, built 1955 with 4 bedrooms and 2 baths across 985 ft² — $492 per square foot. Listed 28 days ago.
From the listing
Welcome to this beautifully renovated and move-in-ready single-family bungalow in the desirable Sherbrooke community! Thoughtfully updated throughout, this home offers a bright, functional layout. The main floor features brand-new flooring, fresh paint, stylish light fixtures, and a bright, inviting living room. The stunning renovated kitchen is complemented by attractive epoxy countertops and provides a functional space. Two spacious bedrooms and a renovated 4-piece bathroom complete the main level. The fully finished basement adds excellent flexibility, featuring a second kitchen, one comfortable bedroom, a den, and a newly renovated 3-piece bathroom. A large utility/laundry room provides additional storage and functionality. Outside, enjoy a fully fenced and landscaped yard. The double detached garage provides secure parking and additional storage. Ideally located in the family-friendly Sherbrooke community with convenient access to downtown, Yellowhead Trail, schools, parks, shopping, public transit. (id:66605)
The details
Room by room
| Room | Level | Size |
|---|---|---|
| Living room | Main level | 12'2" × 14'5" |
| Dining room | Main level | 15'7" × 11'3" |
| Kitchen | Main level | 10'1" × 11'1" |
| Primary Bedroom | Main level | 14'2" × 11'3" |
| Bedroom 2 | Main level | 10'2" × 11'3" |
| Bedroom 3 | Basement | 11'11" × 11' |
| Bedroom 4 | Basement | 13'11" × 10'4" |
| Recreation room | Basement | 11'11" × 14'2" |
| Second Kitchen | Basement | 12'8" × 13'7" |
Converted from the metric MLS® feed; sizes are approximate.
Nearby
Active listings in Sherbrooke within 25% of this asking price, newest first — the quickest read on what else your budget buys here.
New4 bd1+2 ba1,501 ft²$292/ft²
E4512478 · Courtesy of RE/MAX Excellence
REALTOR.ca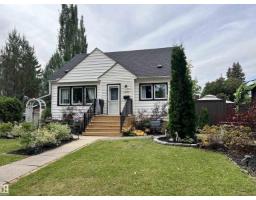
5 bd3 ba1,231 ft²$446/ft²
E4510049 · Courtesy of Real Broker
REALTOR.ca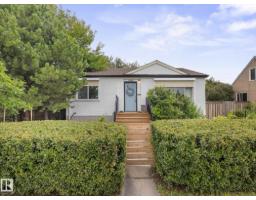
4 bd1+1 ba864 ft²$427/ft²
E4504690 · Courtesy of RE/MAX Professionals
REALTOR.ca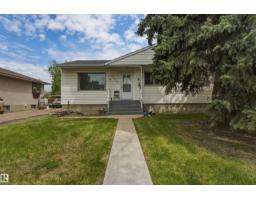
4 bd2 ba1,340 ft²$298/ft²
E4490309 · Courtesy of LPT Realty
REALTOR.caChristopher Peel · REALTOR®
MaxWell® Polaris
This website is operated by Christopher Peel, REALTOR®, of MaxWell Polaris, Edmonton, Alberta — the brokerage responsible for this website.

The listing data above is provided under copyright by the Canadian Real Estate Association (CREA). The listing data is deemed reliable but is not guaranteed accurate by CREA nor BestYEGHomes.
Listing information last updated on October 14, 2026 at 12:30 p.m. MT.
$484,900
MLS® E4508884