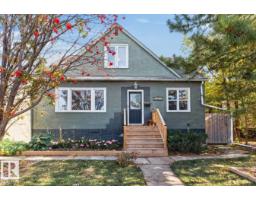
 New
New$438,888
574 bd1+2 ba1,501 ft²$292/ft²
11953 St Albert Tr NW
HouseSherbrooke5 days ago
E4512478 · Courtesy of RE/MAX Excellence
REALTOR.ca$369,000
4 bd1+1 ba864 ft²$427/ft²
MLS® E4504690 · Courtesy of RE/MAX Professionals · View on REALTOR.ca
A house in Sherbrooke, built 1953 with 4 bedrooms and 1+1 baths across 864 ft² — $427 per square foot. Listed 55 days ago.
From the listing
WELCOME to this fully finished 864 sqft bungalow with 4 bedrooms, oversized INSULATED single garage, HUGE YARD, lots of updates & AIR CONDITIONING in Sherbrooke! Step inside to natural light from big windows (all upstairs NEW in 2022, minus front window). Entertain family & friends in your spacious family room while preparing meals in your lovely kitchen with quartz counters. Upstairs you'll also find a 2pc bath (easily convertible back to a 3pc) & 2 bedrooms, including one cleverly HIDDEN behind a bookcase! Downstairs features a 3rd bedroom (or primary), 4th bedroom (or 2nd family room), exercise space & NEW 4pc bathroom. Kids will LOVE the yard with an amazing pirate ship play structure, half-pipe, volleyball space & apple tree, plus room for a deck, fire-pit & more! Complete with your own front yard garden. Updates include roof (2021), main sewer line (2022), HWT (2017), NEW exterior paint & parging (2026). Great neighbours & a great location close to downtown. This is a home you won't want to miss! (id:66605)
The details
Room by room
| Room | Level | Size |
|---|---|---|
| Living room | Main level | — |
| Kitchen | Main level | — |
| Primary Bedroom | Basement | — |
| Bedroom 2 | Main level | — |
| Bedroom 3 | Main level | — |
| Bedroom 4 | Basement | — |
| Laundry room | Basement | — |
Converted from the metric MLS® feed; sizes are approximate.
Nearby
Active listings in Sherbrooke within 25% of this asking price, newest first — the quickest read on what else your budget buys here.
New4 bd1+2 ba1,501 ft²$292/ft²
E4512478 · Courtesy of RE/MAX Excellence
REALTOR.ca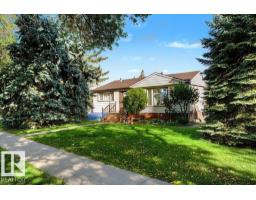
2 bd1+1 ba1,017 ft²$294/ft²
E4511617 · Courtesy of RE/MAX Real Estate
REALTOR.ca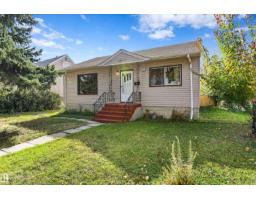
5 bd2 ba1,022 ft²$289/ft²
E4511548 · Courtesy of Exp Realty
REALTOR.ca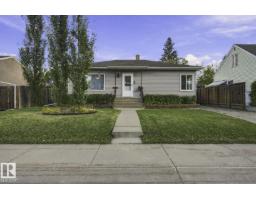
4 bd2 ba957 ft²$365/ft²
E4511186 · Courtesy of MaxWell Polaris
REALTOR.ca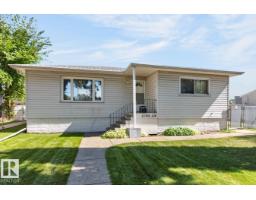
3 bd2 ba898 ft²$334/ft²
E4505873 · Courtesy of Royal LePage Noralta Real Estate
REALTOR.ca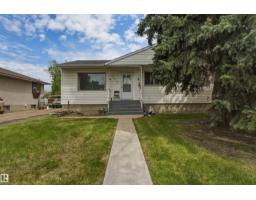
4 bd2 ba1,340 ft²$298/ft²
E4490309 · Courtesy of LPT Realty
REALTOR.caChristopher Peel · REALTOR®
MaxWell® Polaris
This website is operated by Christopher Peel, REALTOR®, of MaxWell Polaris, Edmonton, Alberta — the brokerage responsible for this website.

The listing data above is provided under copyright by the Canadian Real Estate Association (CREA). The listing data is deemed reliable but is not guaranteed accurate by CREA nor BestYEGHomes.
Listing information last updated on October 12, 2026 at 8:00 p.m. MT.
$369,000
MLS® E4504690