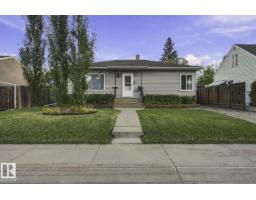
$349,000
434 bd2 ba957 ft²$365/ft²
11928 127 St NW
HouseSherbrooke13 days ago
E4511186 · Courtesy of MaxWell Polaris
REALTOR.ca$438,888
4 bd1+2 ba1,501 ft²$292/ft²
MLS® E4512478 · Courtesy of RE/MAX Excellence · View on REALTOR.ca
A house in Sherbrooke, built 1953 with 4 bedrooms and 1+2 baths across 1,501 ft² — $292 per square foot. Listed 5 days ago.
From the listing
Beautifully updated 1.5-storey in Sherbrooke, offering over 2,300 sq ft of finished living space, great curb appeal and thoughtful upgrades throughout. Rich hardwood adds warmth and character to the bright main-floor living and dining areas, while the updated kitchen features ample counter space, upgraded appliances, new flooring and an easy flow into the dining room with feature wall. A spacious main-floor bedroom and stylish 4-piece bath complete this level. Upstairs features new vinyl plank flooring throughout, three bedrooms including the primary, an updated bathroom and a reading nook. The NEW fully finished basement adds a large family room with custom accent details, bonus room ideal for a gym, new bathroom, laundry & storage. Outside, enjoy a spacious backyard with mature trees, ample greenspace, a NEW large deck and RV cover with potential as a covered patio. Additional upgrades: furnace (2024), A/C (2024), shingles (2015), flooring (2025). Close to schools, parks, and easy access to downtown. (id:66605)
The details
Room by room
| Room | Level | Size |
|---|---|---|
| Living room | Main level | 17'6" × 11'9" |
| Dining room | Main level | 11'4" × 11'1" |
| Kitchen | Main level | 11'3" × 13'5" |
| Family room | Basement | 23'2" × 11'9" |
| Primary Bedroom | Upper Level | 11' × 13' |
| Bedroom 2 | Upper Level | 11'6" × 12'1" |
| Bedroom 3 | Upper Level | 10'2" × 12' |
| Bedroom 4 | Main level | 9'10" × 12'10" |
| Storage | Basement | 8'4" × 11'8" |
| Utility room | Basement | 15' × 12'1" |
Converted from the metric MLS® feed; sizes are approximate.
Nearby
Active listings in Sherbrooke within 25% of this asking price, newest first — the quickest read on what else your budget buys here.
4 bd2 ba957 ft²$365/ft²
E4511186 · Courtesy of MaxWell Polaris
REALTOR.ca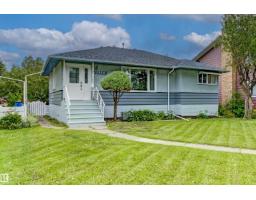
4 bd2 ba985 ft²$492/ft²
E4508884 · Courtesy of Sterling Real Estate
REALTOR.ca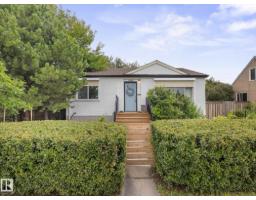
4 bd1+1 ba864 ft²$427/ft²
E4504690 · Courtesy of RE/MAX Professionals
REALTOR.ca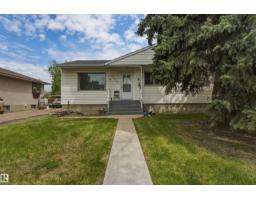
4 bd2 ba1,340 ft²$298/ft²
E4490309 · Courtesy of LPT Realty
REALTOR.caChristopher Peel · REALTOR®
MaxWell® Polaris
This website is operated by Christopher Peel, REALTOR®, of MaxWell Polaris, Edmonton, Alberta — the brokerage responsible for this website.

The listing data above is provided under copyright by the Canadian Real Estate Association (CREA). The listing data is deemed reliable but is not guaranteed accurate by CREA nor BestYEGHomes.
Listing information last updated on October 12, 2026 at 8:00 p.m. MT.
$438,888
MLS® E4512478