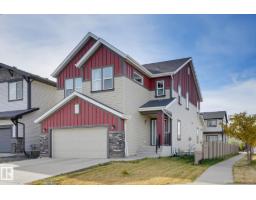
 New
$675,000
444 bd3+1 ba2,500 ft²$270/ft²
9448 228 St NW
HouseSecord4 days ago
E4512657 · Courtesy of MaxWell Polaris
REALTOR.ca$750,000
4 bd3+1 ba2,186 ft²$343/ft²
MLS® E4496732 · Courtesy of Exp Realty · View on REALTOR.ca
A two-storey house in Secord, built 2023 with 4 bedrooms and 3+1 baths across 2,186 ft² — $343 per square foot. Listed 104 days ago.
From the listing
Prepare to fall in love with this 2,186 sq. ft. home, where luxurious finishes, sun-filled living spaces, and an expansive pie-shaped backyard create the perfect setting for family living. This 4-bedroom, 3.5-bath home features an open-concept main floor with soaring windows, designer lighting, and a floor-to-ceiling stone fireplace. The kitchen offers quartz countertops, a large island, premium built-in appliances, and a spice kitchen. Upstairs includes a spacious primary retreat with a spa-inspired 5-piece ensuite and walk-in closet, two additional bedrooms, a full bath, upper laundry, and a family room. The finished basement adds a rec room, fourth bedroom, full bath, and second fireplace. The west-facing front and east-facing backyard provide natural light throughout the day, while the oversized pie-shaped lot offers plenty of outdoor space. Ideally located steps from a scenic pond with walking trails, parks, schools, shopping, and golf. Some photos are virtually staged. (id:66605)
The details
Room by room
| Room | Level | Size |
|---|---|---|
| Living room | Main level | 11'2" × 15'11" |
| Dining room | Main level | 11'9" × 12'3" |
| Kitchen | Main level | 11'9" × 15'8" |
| Family room | Upper Level | 15'11" × 13'9" |
| Primary Bedroom | Upper Level | 18'1" × 17'9" |
| Bedroom 2 | Upper Level | 10'7" × 13'5" |
| Bedroom 3 | Upper Level | 12'2" × 11'5" |
| Bedroom 4 | Basement | 11'1" × 11'10" |
| Recreation room | Basement | 21'7" × 15' |
| Utility room | Basement | 11'1" × 9'6" |
| Pantry | Main level | 5'11" × 12'10" |
Converted from the metric MLS® feed; sizes are approximate.
Nearby
Active listings in Secord within 25% of this asking price, newest first — the quickest read on what else your budget buys here.
New4 bd3+1 ba2,500 ft²$270/ft²
E4512657 · Courtesy of MaxWell Polaris
REALTOR.ca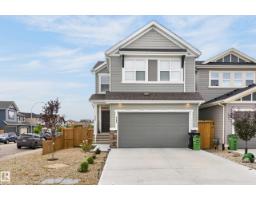 New
4 bd3+1 ba2,058 ft²$296/ft²
E4512023 · Courtesy of RE/MAX Excellence
REALTOR.ca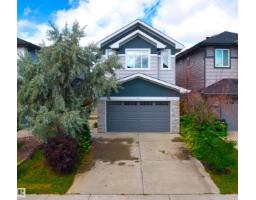
4 bd3+1 ba2,299 ft²$274/ft²
E4511649 · Courtesy of Homes & Gardens Real Estate Limited
REALTOR.ca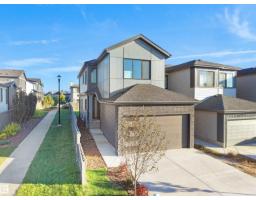
3 bd2+1 ba1,939 ft²$302/ft²
E4511220 · Courtesy of MaxWell Polaris
REALTOR.ca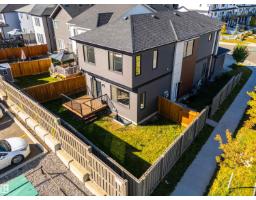
5 bd3+1 ba2,311 ft²$281/ft²
E4510393 · Courtesy of Century 21 Masters
REALTOR.ca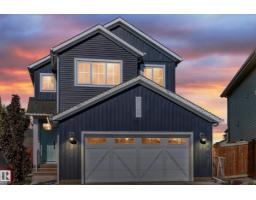
4 bd3+1 ba1,950 ft²$418/ft²
E4510325 · Courtesy of Exp Realty
REALTOR.caChristopher Peel · REALTOR®
MaxWell® Polaris
This website is operated by Christopher Peel, REALTOR®, of MaxWell Polaris, Edmonton, Alberta — the brokerage responsible for this website.

The listing data above is provided under copyright by the Canadian Real Estate Association (CREA). The listing data is deemed reliable but is not guaranteed accurate by CREA nor BestYEGHomes.
Listing information last updated on October 14, 2026 at 11:05 p.m. MT.
$750,000
MLS® E4496732