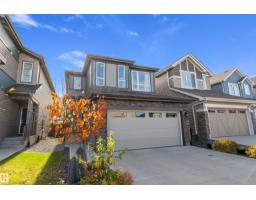
 New
$537,000
263 bd2+1 ba1,805 ft²$298/ft²
23011 96 Av NW
HouseSecord2 days ago
E4513105 · Courtesy of Exp Realty
REALTOR.ca$675,000
4 bd3+1 ba2,500 ft²$270/ft²
MLS® E4512657 · Courtesy of MaxWell Polaris · View on REALTOR.ca
A two-storey house in Secord, built 2015 with 4 bedrooms and 3+1 baths across 2,500 ft² — $270 per square foot. Listed 6 days ago.
From the listing
Experience exceptional space, style, and functionality in this impressive premium home featuring SHOW-HOME INSPIRED FINISHES throughout, including an IN-BUILT SPEAKER SYSTEM. This Luxury home offering approx. 2,500 sq. ft. above grade, 9-ft ceilings throughout and exceptional space! The main floor offers a spacious foyer, oversized living room, premium kitchen with stainless steel appliances and half bath. Upstairs offers 3 bedrooms, 2 full baths and a bonus room for family time. The luxurious primary suite is a true retreat, featuring a huge 5-piece ensuite and his-and-her closets. The fully finished 9-ft ceiling basement adds a recreation room, an additional bedroom and bathroom, plus ample storage. Situated on a desirable corner lot, extra windows fill the home with natural light. Enjoy the backyard deck and the convenience of an extended garage. Ideally located with easy access to Stony Plain Road, Whitemud Drive and Anthony Henday, this house is a perfect blend of style, comfort and functionality. (id:66605)
The details
Room by room
| Room | Level | Size |
|---|---|---|
| Living room | Main level | 19'2" × 13'5" |
| Dining room | Main level | 13'4" × 12'1" |
| Kitchen | Main level | 13'4" × 14'4" |
| Primary Bedroom | Upper Level | 19' × 12'5" |
| Bedroom 2 | Upper Level | 10'8" × 14'8" |
| Bedroom 3 | Upper Level | 14'8" × 9'11" |
| Bedroom 4 | Basement | 14'8" × 9'5" |
| Bonus Room | Upper Level | 14' × 13'2" |
| Recreation room | Basement | 18'6" × 15'9" |
| Storage | Basement | 25'7" × 14'10" |
Converted from the metric MLS® feed; sizes are approximate.
Nearby
Active listings in Secord within 25% of this asking price, newest first — the quickest read on what else your budget buys here.
New3 bd2+1 ba1,805 ft²$298/ft²
E4513105 · Courtesy of Exp Realty
REALTOR.ca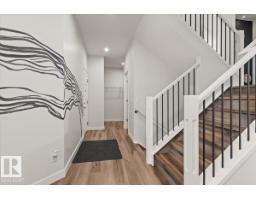 New
3 bd2+1 ba2,286 ft²$249/ft²
E4513102 · Courtesy of Real Broker
REALTOR.ca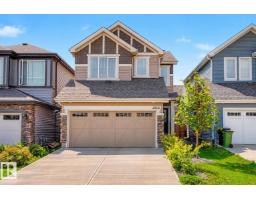
3 bd2+1 ba1,849 ft²$293/ft²
E4512287 · Courtesy of Liv Real Estate
REALTOR.ca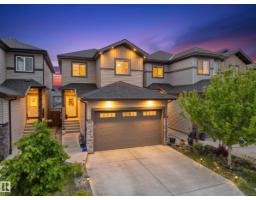
3 bd2+1 ba1,744 ft²$315/ft²
E4512161 · Courtesy of MaxWell Polaris
REALTOR.ca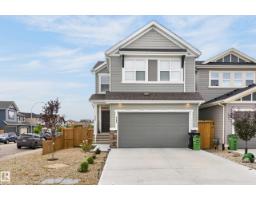
4 bd3+1 ba2,058 ft²$291/ft²
E4512023 · Courtesy of RE/MAX Excellence
REALTOR.ca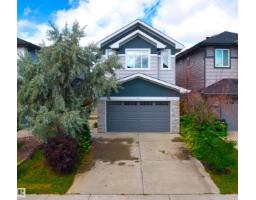
4 bd3+1 ba2,299 ft²$274/ft²
E4511649 · Courtesy of Homes & Gardens Real Estate Limited
REALTOR.caChristopher Peel · REALTOR®
MaxWell® Polaris
This website is operated by Christopher Peel, REALTOR®, of MaxWell Polaris, Edmonton, Alberta — the brokerage responsible for this website.

The listing data above is provided under copyright by the Canadian Real Estate Association (CREA). The listing data is deemed reliable but is not guaranteed accurate by CREA nor BestYEGHomes.
Listing information last updated on October 16, 2026 at 9:30 a.m. MT.
$675,000
MLS® E4512657