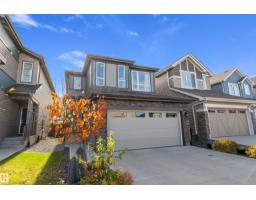
 New
$537,000
263 bd2+1 ba1,805 ft²$298/ft²
23011 96 Av NW
HouseSecord2 days ago
E4513105 · Courtesy of Exp Realty
REALTOR.ca$649,000
5 bd3+1 ba2,311 ft²$281/ft²
MLS® E4510393 · Courtesy of Century 21 Masters · View on REALTOR.ca
A two-storey house in Secord, built 2020 with 5 bedrooms and 3+1 baths across 2,311 ft² — $281 per square foot. Listed 22 days ago.
From the listing
Stunning Former Show Home - this exquisite home, offers a great investment opportunity with a legal basement suite. Situated on a prominent corner lot, with an abundance of features + upgrades that enhance both comfort + convenience. The main floor of the home seamlessly integrates the living room, kitchen, + dining area, creating an inviting space for family gatherings + entertaining. The kitchen is a chef's delight, equipped with stainless steel appliances, a massive kitchen island, + a large walk-through pantry for ample storage. A versatile main floor bedroom/den + a convenient half bath. Ascend to the upper level, where you're greeted by a spacious bonus room, a simply massive primary as a luxurious retreat, featuring an extra-large walk-in closet, a sumptuous 5-piece ensuite. 2 more generously sized bedrooms, another full bathroom, + laundry. The basement host 9' ceiling and a fantastic 1 bedroom suite which is trendy and cute. Oversized garage, Central AC. The photos are from the show home. (id:66605)
The details
Room by room
| Room | Level | Size |
|---|---|---|
| Living room | Main level | 12'6" × 15'5" |
| Dining room | Main level | 8'6" × 15'5" |
| Kitchen | Main level | 17' × 11'7" |
| Primary Bedroom | Upper Level | 19' × 21'10" |
| Bedroom 2 | Main level | 10'4" × 15'8" |
| Bedroom 3 | Upper Level | 10'4" × 12' |
| Bedroom 4 | Upper Level | 9' × 11'11" |
| Bonus Room | Upper Level | 17' × 16'3" |
| Laundry room | Upper Level | 6'6" × 5'4" |
| Bedroom 5 | Basement | 10'2" × 15'1" |
| Second Kitchen | Basement | 9'4" × 9'10" |
| Utility room | Basement | 12' × 13'5" |
Converted from the metric MLS® feed; sizes are approximate.
Nearby
Active listings in Secord within 25% of this asking price, newest first — the quickest read on what else your budget buys here.
New3 bd2+1 ba1,805 ft²$298/ft²
E4513105 · Courtesy of Exp Realty
REALTOR.ca New
3 bd2+1 ba2,286 ft²$249/ft²
E4513102 · Courtesy of Real Broker
REALTOR.ca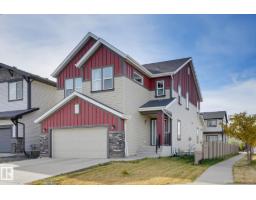 New
4 bd3+1 ba2,500 ft²$270/ft²
E4512657 · Courtesy of MaxWell Polaris
REALTOR.ca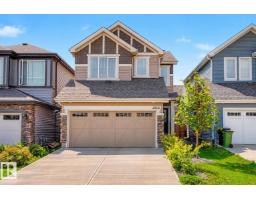
3 bd2+1 ba1,849 ft²$293/ft²
E4512287 · Courtesy of Liv Real Estate
REALTOR.ca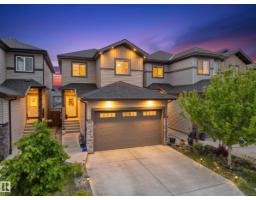
3 bd2+1 ba1,744 ft²$315/ft²
E4512161 · Courtesy of MaxWell Polaris
REALTOR.ca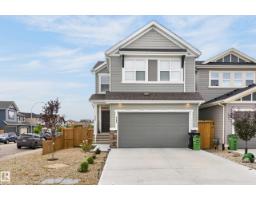
4 bd3+1 ba2,058 ft²$291/ft²
E4512023 · Courtesy of RE/MAX Excellence
REALTOR.caChristopher Peel · REALTOR®
MaxWell® Polaris
This website is operated by Christopher Peel, REALTOR®, of MaxWell Polaris, Edmonton, Alberta — the brokerage responsible for this website.

The listing data above is provided under copyright by the Canadian Real Estate Association (CREA). The listing data is deemed reliable but is not guaranteed accurate by CREA nor BestYEGHomes.
Listing information last updated on October 16, 2026 at 9:30 a.m. MT.
$649,000
MLS® E4510393