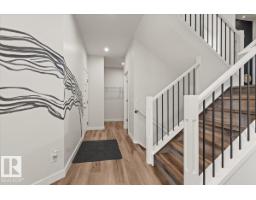
 New
New$590,000
563 bd2+1 ba2,286 ft²$258/ft²
9340 226 St NW
HouseSecord6 days ago
E4508436 · Courtesy of Real Broker
REALTOR.ca$624,900
5 bd3+1 ba2,102 ft²$297/ft²
MLS® E4509266 · Courtesy of Sterling Real Estate · View on REALTOR.ca
A two-storey house in Secord, built 2018 with 5 bedrooms and 3+1 baths across 2,102 ft² — $297 per square foot. Listed 1 day ago.
BestYEGHomes estimate
Tight range$585,000
City of Edmonton assessment: $596,500
An independent estimate by our valuation model, built from City of Edmonton assessment data and local market analysis (updated September 2026). It is our own analysis — not part of the MLS® listing, not provided by the listing brokerage, and not an appraisal.
Recent sold prices sharpen this number, and by MLS® rules they can’t be shown here. Ask us for the full report →
From the listing
Incredible 5 bedroom, 3.5 bathroom with 2 bed LEGAL SECONDARY suite beautiful house in Secord; one of the desirable communities of west end. This impressive home is designed with open concept layout, featuring a large family room with gas fireplace, a spacious granite island in the kitchen with lots of cabinataries, corner pantry, stainless steel appliances and a big deck leading to huge south facing backyard. The upper level features 3 spacious bedrooms and additioanal bonus room which the seller has just converted to a 4th room leaving the potentiality to convert back to bonus room if needed. Basement has recently been finished as LEGAL SECONDARY 2 bed suite with big and bright living room and a full bathroom. Conveniently located near shopping areas, k-to-9 (David Thomas King) school. Just minutes drive to all major highways: Anthony Henday, Whitemud Drive, Highway 16 and Highway 16A. Just few minutes drive to upcoming Lewis Farm REC centre and Valley Line LRT. Close to West Edmonton Mall. (id:66605)
The details
Room by room
| Room | Level | Size |
|---|---|---|
| Living room | Main level | — |
| Dining room | Main level | — |
| Kitchen | Main level | — |
| Primary Bedroom | Upper Level | — |
| Bedroom 2 | Upper Level | — |
| Bedroom 3 | Upper Level | — |
| Bedroom 4 | Basement | — |
| Bedroom 5 | Basement | — |
Converted from the metric MLS® feed; sizes are approximate.
Nearby
Active listings in Secord within 25% of this asking price, newest first — the quickest read on what else your budget buys here.
New3 bd2+1 ba2,286 ft²$258/ft²
E4508436 · Courtesy of Real Broker
REALTOR.ca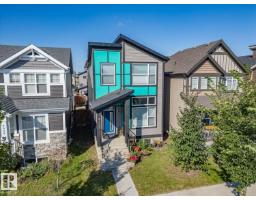
3 bd2+1 ba1,637 ft²$293/ft²
E4507960 · Courtesy of MaxWell Challenge Realty
REALTOR.ca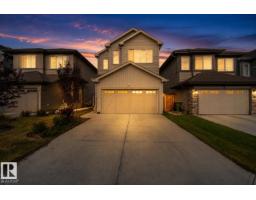
3 bd2+1 ba1,925 ft²$311/ft²
E4507234 · Courtesy of Sterling Real Estate
REALTOR.ca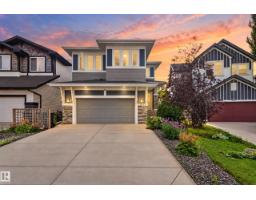
3 bd2+1 ba2,512 ft²$239/ft²
E4507213 · Courtesy of RE/MAX Elite
REALTOR.ca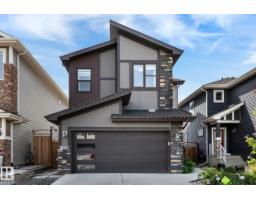
4 bd3+1 ba2,099 ft²$305/ft²
E4507197 · Courtesy of Real Broker
REALTOR.ca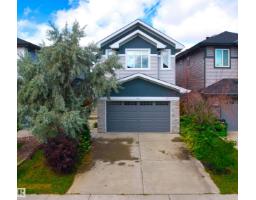
4 bd3+1 ba2,299 ft²$287/ft²
E4507047 · Courtesy of Homes & Gardens Real Estate Limited
REALTOR.caOwn a home nearby?
A new listing in Secord is a live data point for every home around it. Get an honest estimate for yours, anchored on City of Edmonton assessment data.
What’s my home worth?Christopher Peel · REALTOR®
MaxWell® Polaris
This website is operated by Christopher Peel, REALTOR®, of MaxWell Polaris, Edmonton, Alberta — the brokerage responsible for this website.

The listing data above is provided under copyright by the Canadian Real Estate Association (CREA). The listing data is deemed reliable but is not guaranteed accurate by CREA nor BestYEGHomes.
Listing information last updated on September 18, 2026 at 12:20 a.m. MT.
$624,900
MLS® E4509266