 New
New$590,000
563 bd2+1 ba2,286 ft²$258/ft²
9340 226 St NW
HouseSecord4 days ago
E4508436 · Courtesy of Real Broker
REALTOR.ca$599,900
3 bd2+1 ba2,512 ft²$239/ft²
MLS® E4507213 · Courtesy of RE/MAX Elite · View on REALTOR.ca
A two-storey house in Secord, built 2015 with 3 bedrooms and 2+1 baths across 2,512 ft² — $239 per square foot. Listed 12 days ago.
BestYEGHomes estimate
Moderate range$651,000
City of Edmonton assessment: $662,000
An independent estimate by our valuation model, built from City of Edmonton assessment data and local market analysis (updated September 2026). It is our own analysis — not part of the MLS® listing, not provided by the listing brokerage, and not an appraisal.
Recent sold prices sharpen this number, and by MLS® rules they can’t be shown here. Ask us for the full report →
From the listing
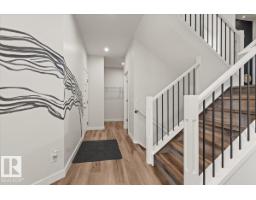
OVER 2500sqft and an INCREDIBLE backyard! Close to school, shopping, restaurants, new rec centre and all amenities. True VALUE! Well-kept upgraded home offers central AC, 9ft ceilings, hardwood flooring and TONS of space throughout! Chef's kitchen with endless countertop/cabinet space, corner pantry and SS appliance. Spacious living room has a beautiful gas fireplace and SOUTH facing windows bringing in lots of natural light. Upstairs is a large bonus room which separates the primary suite from the other 2 bedrooms. MASSIVE primary bedroom offers a luxurious ensuite, double sinks, prep area, double closets, soaker tub & a walk-in shower. 2 more bedrooms, 4pc bath complete upper level. The beautifully landscaped backyard features a large composite deck w/ powered screens, pergoloa w/ lights! A second seating area/patio offers space to enjoy the firepit, additonal lighting & more powered screens for privacy/shade. Storage shed also has power offering space to store & charge your mowers/tools! MOVE-IN READY! (id:66605)
The details
Room by room
| Room | Level | Size |
|---|---|---|
| Living room | Main level | 13'11" × 18'8" |
| Dining room | Main level | 13' × 6'1" |
| Kitchen | Main level | 13'1" × 22'6" |
| Primary Bedroom | Upper Level | 12'6" × 19'2" |
| Bedroom 2 | Upper Level | 10'7" × 14'9" |
| Bedroom 3 | Upper Level | 9'11" × 15'7" |
| Bonus Room | Upper Level | 14'1" × 13'4" |
Converted from the metric MLS® feed; sizes are approximate.
Nearby
Active listings in Secord within 25% of this asking price, newest first — the quickest read on what else your budget buys here.
New3 bd2+1 ba2,286 ft²$258/ft²
E4508436 · Courtesy of Real Broker
REALTOR.ca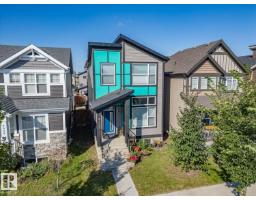 New
New3 bd2+1 ba1,637 ft²$293/ft²
E4507960 · Courtesy of MaxWell Challenge Realty
REALTOR.ca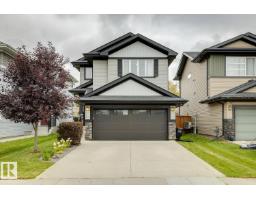
3 bd2+2 ba1,501 ft²$350/ft²
E4507295 · Courtesy of RE/MAX Elite
REALTOR.ca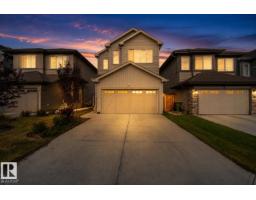
3 bd2+1 ba1,925 ft²$311/ft²
E4507234 · Courtesy of Sterling Real Estate
REALTOR.ca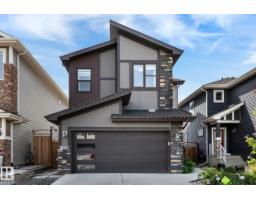
4 bd3+1 ba2,099 ft²$305/ft²
E4507197 · Courtesy of Real Broker
REALTOR.ca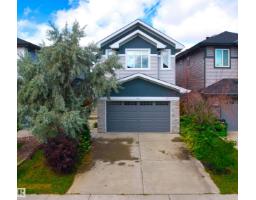
4 bd3+1 ba2,299 ft²$287/ft²
E4507047 · Courtesy of Homes & Gardens Real Estate Limited
REALTOR.caOwn a home nearby?
A new listing in Secord is a live data point for every home around it. Get an honest estimate for yours, anchored on City of Edmonton assessment data.
What’s my home worth?Christopher Peel · REALTOR®
MaxWell® Polaris
This website is operated by Christopher Peel, REALTOR®, of MaxWell Polaris, Edmonton, Alberta — the brokerage responsible for this website.

The listing data above is provided under copyright by the Canadian Real Estate Association (CREA). The listing data is deemed reliable but is not guaranteed accurate by CREA nor BestYEGHomes.
Listing information last updated on September 15, 2026 at 5:40 p.m. MT.
$599,900
MLS® E4507213