 New
New$590,000
563 bd2+1 ba2,286 ft²$258/ft²
9340 226 St NW
HouseSecord4 days ago
E4508436 · Courtesy of Real Broker
REALTOR.ca$659,900
4 bd3+1 ba2,299 ft²$287/ft²
MLS® E4507047 · Courtesy of Homes & Gardens Real Estate Limited · View on REALTOR.ca
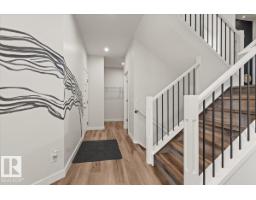
A two-storey house in Secord, built 2020 with 4 bedrooms and 3+1 baths across 2,299 ft² — $287 per square foot. Listed 12 days ago.
BestYEGHomes estimate
Moderate range$635,000
City of Edmonton assessment: $648,000
An independent estimate by our valuation model, built from City of Edmonton assessment data and local market analysis (updated September 2026). It is our own analysis — not part of the MLS® listing, not provided by the listing brokerage, and not an appraisal.
Recent sold prices sharpen this number, and by MLS® rules they can’t be shown here. Ask us for the full report →
From the listing
Welcome to this stunning modern home in sought-after Secord, where modern elegance meets everyday functionality. The bright, open-concept main floor features 9’ ceilings, engineered hardwood, a spacious den and a breathtaking vaulted great room with a feature fireplace. The chef-inspired kitchen boasts quartz counters, full-height cabinetry, a large island, stainless-steel appliances and a walk-through pantry leading to the mudroom. Upstairs features a large bonus room, laundry with cabinetry and 3 generous bedrooms. The primary retreat includes a spa-like ensuite with dual sinks, a freestanding shower, soaker tub and walk-in closet. Upgrades include maple glass railings, California knock-down ceilings, remote-control blinds, water softener, gas line to deck, garage drain, tankless hot water and landscaping irrigation system. Conveniently located close to schools, parks, shopping, transit and all amenities. (id:66605)
The details
Room by room
| Room | Level | Size |
|---|---|---|
| Living room | Main level | 12'6" × 15'8" |
| Dining room | Main level | 13'11" × 11'7" |
| Kitchen | Main level | 12'5" × 13'7" |
| Den | Main level | 9'5" × 9'10" |
| Primary Bedroom | Upper Level | 13'10" × 14'5" |
| Bedroom 2 | Upper Level | 10'10" × 10' |
| Bedroom 3 | Upper Level | 9'11" × 9'3" |
| Bedroom 4 | Basement | 14'7" × 12'8" |
| Bonus Room | Upper Level | 18'11" × 12'10" |
| Laundry room | Upper Level | 9'10" × 5'5" |
| Recreation room | Basement | 23'6" × 23' |
Converted from the metric MLS® feed; sizes are approximate.
Nearby
Active listings in Secord within 25% of this asking price, newest first — the quickest read on what else your budget buys here.
New3 bd2+1 ba2,286 ft²$258/ft²
E4508436 · Courtesy of Real Broker
REALTOR.ca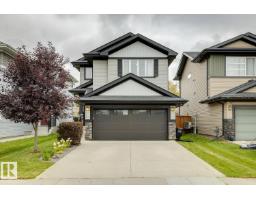
3 bd2+2 ba1,501 ft²$350/ft²
E4507295 · Courtesy of RE/MAX Elite
REALTOR.ca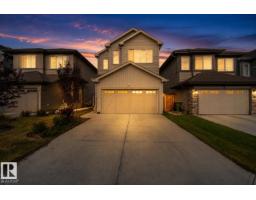
3 bd2+1 ba1,925 ft²$311/ft²
E4507234 · Courtesy of Sterling Real Estate
REALTOR.ca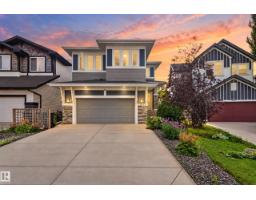
3 bd2+1 ba2,512 ft²$239/ft²
E4507213 · Courtesy of RE/MAX Elite
REALTOR.ca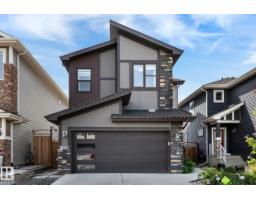
4 bd3+1 ba2,099 ft²$305/ft²
E4507197 · Courtesy of Real Broker
REALTOR.ca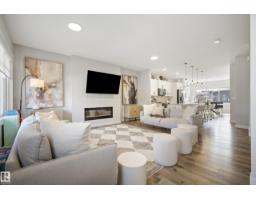
4 bd3+1 ba1,707 ft²$322/ft²
E4506573 · Courtesy of KIC Realty
REALTOR.caOwn a home nearby?
A new listing in Secord is a live data point for every home around it. Get an honest estimate for yours, anchored on City of Edmonton assessment data.
What’s my home worth?Christopher Peel · REALTOR®
MaxWell® Polaris
This website is operated by Christopher Peel, REALTOR®, of MaxWell Polaris, Edmonton, Alberta — the brokerage responsible for this website.

The listing data above is provided under copyright by the Canadian Real Estate Association (CREA). The listing data is deemed reliable but is not guaranteed accurate by CREA nor BestYEGHomes.
Listing information last updated on September 15, 2026 at 5:40 p.m. MT.
$659,900
MLS® E4507047