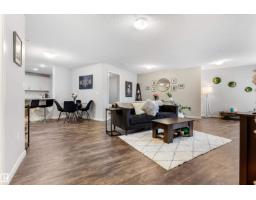
 New
New$240,000
411 bd2 ba1,024 ft²$234/ft²
#237 1818 Rutherford Rd SW
ApartmentRutherford (Edmonton)3 days ago
E4512945 · Courtesy of RE/MAX PREFERRED CHOICE
REALTOR.ca$315,000
3 bd2+1 ba1,345 ft²$234/ft²
MLS® E4501255 · Courtesy of Liv Real Estate · View on REALTOR.ca
A two-storey row / townhouse in Rutherford (Edmonton), built 2005 with 3 bedrooms and 2+1 baths across 1,345 ft² — $234 per square foot. Listed 80 days ago.
From the listing
Welcome to this beautifully updated townhouse in The Solaris, located in the quiet, family-friendly community of Rutherford. Offering approximately 1,350 sq. ft., this home is close to schools, parks, and scenic walking trails. A spacious front foyer welcomes you before leading to the bright, open-concept living and dining area with access to the front balcony featuring a BBQ gas hookup. The kitchen offers maple cabinetry, a large island, and ample counter and cupboard space. Upstairs you'll find 3 generous bedrooms, including a spacious primary suite with a walk-in closet and 4-piece ensuite. The second bedroom also features a walk-in closet, plus there's another full bath and convenient upper-floor laundry. A private rear terrace provides additional outdoor living space. The basement, with access from the attached garage, is ready for your future gym/office. Recent updates include fresh paint, new flooring (2026), hot water tank (2019), stove & OTR microwave (2019), furnace (2021), and dishwasher (2025) (id:66605)
The details
Room by room
| Room | Level | Size |
|---|---|---|
| Living room | Upper Level | — |
| Dining room | Upper Level | — |
| Kitchen | Upper Level | — |
| Primary Bedroom | Upper Level | — |
| Bedroom 2 | Upper Level | — |
| Bedroom 3 | Upper Level | — |
Converted from the metric MLS® feed; sizes are approximate.
Nearby
Active listings in Rutherford within 25% of this asking price, newest first — the quickest read on what else your budget buys here.
New1 bd2 ba1,024 ft²$234/ft²
E4512945 · Courtesy of RE/MAX PREFERRED CHOICE
REALTOR.ca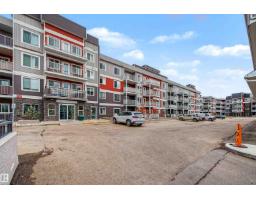 New
New2 bd2 ba1,078 ft²$249/ft²
E4512739 · Courtesy of Century 21 Masters
REALTOR.ca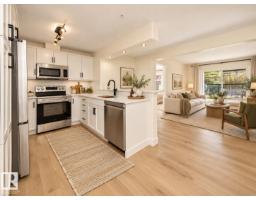
2 bd2 ba920 ft²$299/ft²
E4512311 · Courtesy of REMAX River City
REALTOR.ca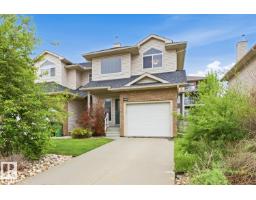
3 bd2+1 ba1,298 ft²$238/ft²
E4511687 · Courtesy of RE/MAX Elite
REALTOR.ca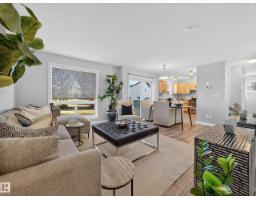
2 bd1+1 ba1,066 ft²$267/ft²
E4510989 · Courtesy of REMAX River City
REALTOR.ca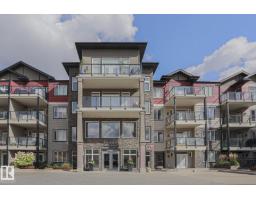
2 bd2 ba1,017 ft²$295/ft²
E4509680 · Courtesy of Professional Realty Group
REALTOR.caChristopher Peel · REALTOR®
MaxWell® Polaris
This website is operated by Christopher Peel, REALTOR®, of MaxWell Polaris, Edmonton, Alberta — the brokerage responsible for this website.

The listing data above is provided under copyright by the Canadian Real Estate Association (CREA). The listing data is deemed reliable but is not guaranteed accurate by CREA nor BestYEGHomes.
Listing information last updated on October 16, 2026 at 5:00 p.m. MT.
$315,000
MLS® E4501255