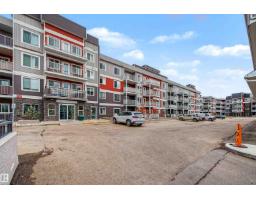
 New
New$268,000
232 bd2 ba1,078 ft²$249/ft²
#405 1820 Rutherford Road SW SW
ApartmentRutherford (Edmonton)2 days ago
E4512739 · Courtesy of Century 21 Masters
REALTOR.ca$325,000
3 bd2+1 ba1,443 ft²$225/ft²
MLS® E4504187 · Courtesy of RE/MAX Real Estate · View on REALTOR.ca
A two-storey row / townhouse in Rutherford (Edmonton), built 2008 with 3 bedrooms and 2+1 baths across 1,443 ft² — $225 per square foot. Listed 58 days ago.
From the listing
Make this home to your taste! The seller is offering a $7000 credit for carpet and kitchen countertop replacement; both are usable as is, but they did not want to choose a style/material that may not work for the new owner. This 3 bedroom, 2.5 bathroom townhome is very functional and more spacious than the newer units as it has an actual basement, 2 balconies, more visitor parking (including right across from this unit), and is not so cramped together. The main floor has the entry way, access to the attached garage, and stairs leading down to the unfinished basement (make that what you want it to be as well). Next, you have the living room, dining area with patio door to the first balcony, and a large kitchen with tons of counter space, including an island. The top level has all 3 bedrooms, two full bathrooms (one is an ensuite), and the second balcony. The complex is right next to a path and nestled in a family community right by a school and a quick drive to every amenity needed on a daily basis. (id:66605)
The details
Room by room
| Room | Level | Size |
|---|---|---|
| Living room | Main level | — |
| Dining room | Main level | — |
| Kitchen | Main level | — |
| Primary Bedroom | Upper Level | — |
| Bedroom 2 | Upper Level | — |
| Bedroom 3 | Upper Level | — |
| Laundry room | Upper Level | — |
| Mud room | Lower level | — |
| Utility room | Basement | — |
Converted from the metric MLS® feed; sizes are approximate.
Nearby
Active listings in Rutherford within 25% of this asking price, newest first — the quickest read on what else your budget buys here.
New2 bd2 ba1,078 ft²$249/ft²
E4512739 · Courtesy of Century 21 Masters
REALTOR.ca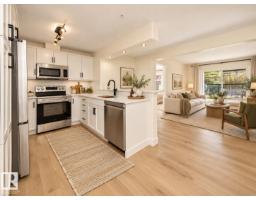 New
New2 bd2 ba920 ft²$299/ft²
E4512311 · Courtesy of REMAX River City
REALTOR.ca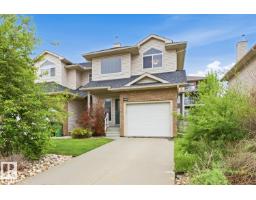
3 bd2+1 ba1,298 ft²$238/ft²
E4511687 · Courtesy of RE/MAX Elite
REALTOR.ca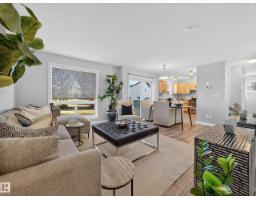
2 bd1+1 ba1,066 ft²$267/ft²
E4510989 · Courtesy of REMAX River City
REALTOR.ca
2 bd2 ba1,017 ft²$295/ft²
E4509680 · Courtesy of Professional Realty Group
REALTOR.ca
2 bd2 ba916 ft²$282/ft²
E4509176 · Courtesy of Real Broker
REALTOR.caChristopher Peel · REALTOR®
MaxWell® Polaris
This website is operated by Christopher Peel, REALTOR®, of MaxWell Polaris, Edmonton, Alberta — the brokerage responsible for this website.

The listing data above is provided under copyright by the Canadian Real Estate Association (CREA). The listing data is deemed reliable but is not guaranteed accurate by CREA nor BestYEGHomes.
Listing information last updated on October 13, 2026 at 8:10 p.m. MT.
$325,000
MLS® E4504187