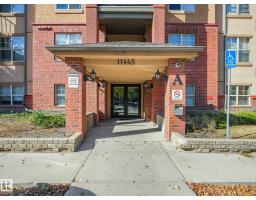
$149,000
601 bd1 ba633 ft²$235/ft²
#214 11445 Ellerslie Rd SW
ApartmentRutherford (Edmonton)16 days ago
E4511542 · Courtesy of MaxWell Progressive
REALTOR.ca$142,900
1 bd1 ba598 ft²$239/ft²
MLS® E4502257 · Courtesy of MaxWell Polaris · View on REALTOR.ca
A apartment in Rutherford (Edmonton), built 2005 with 1 bedrooms and 1 baths across 598 ft² — $239 per square foot. Listed 73 days ago.
From the listing
FEELS LIKE HOME to me is this quiet and comfortable condo on the third floor in the popular Southside's Rutherford neighbourhood. Walk or bike to your favourite coffee shops or restaurants, Save-on or Sobeys supermarkets, as well as parks, pond and trails. Close to all amenities with easy access to major arterial roads. Great floor plan and neutral colours throughout. Bright and cheery. No carpet. Spacious and cozy living room. Nice open kitchen to the dining area. Expansive counter-top with eating bar. Stainless steel appliances. Master bedroom has private access to the bathroom. In-suite laundry. Large covered balcony overlooking the greens below with natural gas BBQ hookup. Secure underground heated parking stall. Storage cage in a locked area. Condo fees includes All utilities! Perfect for first time home buyer, student or savvy investors! (id:66605)
The details
Room by room
| Room | Level | Size |
|---|---|---|
| Living room | Main level | 14'10" × 10'8" |
| Dining room | Main level | 7'7" × 10'8" |
| Kitchen | Main level | 8'2" × 8'8" |
| Primary Bedroom | Main level | 14'3" × 10'1" |
Converted from the metric MLS® feed; sizes are approximate.
Nearby
Active listings in Rutherford within 25% of this asking price, newest first — the quickest read on what else your budget buys here.
1 bd1 ba633 ft²$235/ft²
E4511542 · Courtesy of MaxWell Progressive
REALTOR.ca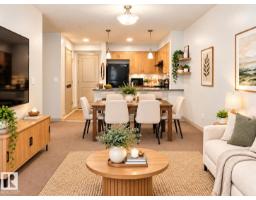
2 bd2 ba799 ft²$211/ft²
E4511345 · Courtesy of RE/MAX Elite
REALTOR.ca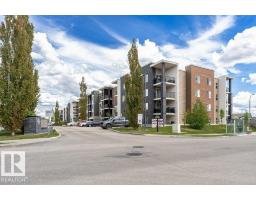
2 bd2 ba840 ft²$213/ft²
E4509563 · Courtesy of REMAX River City
REALTOR.ca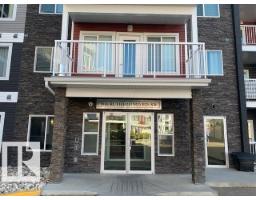
1 bd1 ba636 ft²$251/ft²
E4509149 · Courtesy of RE/MAX Professionals
REALTOR.ca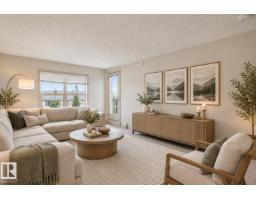
1 bd1 ba603 ft²$231/ft²
E4508744 · Courtesy of CIR Realty
REALTOR.ca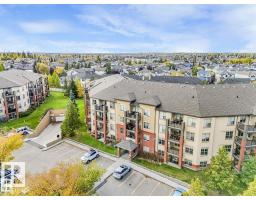
1 bd1 ba602 ft²$241/ft²
E4507463 · Courtesy of REMAX River City
REALTOR.caChristopher Peel · REALTOR®
MaxWell® Polaris
This website is operated by Christopher Peel, REALTOR®, of MaxWell Polaris, Edmonton, Alberta — the brokerage responsible for this website.

The listing data above is provided under copyright by the Canadian Real Estate Association (CREA). The listing data is deemed reliable but is not guaranteed accurate by CREA nor BestYEGHomes.
Listing information last updated on October 18, 2026 at 12:30 a.m. MT.
$142,900
MLS® E4502257