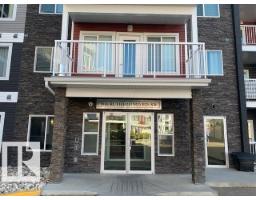
 New
New$159,900
71 bd1 ba636 ft²$251/ft²
#153 1818 Rutherford Rd SW
ApartmentRutherford (Edmonton)2 days ago
E4509149 · Courtesy of RE/MAX Professionals
REALTOR.ca$178,500
2 bd2 ba840 ft²$213/ft²
MLS® E4509563 · Courtesy of REMAX River City · View on REALTOR.ca
A apartment in Rutherford (Edmonton), built 2011 with 2 bedrooms and 2 baths across 840 ft² — $213 per square foot. Listed today.
BestYEGHomes estimate
Wide range$210,000
City of Edmonton assessment: $191,000
An independent estimate by our valuation model, built from City of Edmonton assessment data and local market analysis (updated September 2026). It is our own analysis — not part of the MLS® listing, not provided by the listing brokerage, and not an appraisal.
Recent sold prices sharpen this number, and by MLS® rules they can’t be shown here. Ask us for the full report →
From the listing
PRIVATE BALCONY! HEATED UNDERGROUND PARKING! TOP FLOOR! Ideally located in the desirable Heritage Landing complex in Rutherford, this well maintained 2-bedroom, 2-bath condo offering comfort and convenience. The Open-Concept layout features a well-appointed galley-style kitchen with Granite Countertops and Stainless Steel appliances, dining and living area with garden door leading to your private balcony, creating the perfect space to enjoy your morning coffee or unwind outdoors. The Primary Suite features a Walk-Through Closet and private 4-piece Ensuite. Second bedroom, 4-piece main bath, an office/den and convenient in-suite laundry complete the thoughtfully designed interior. Additional highlights include a Titled Heated Underground Parking, and an unbeatable location close to schools, parks, shopping, transit, and major amenities, with quick access to Anthony Henday Drive. Move-in ready and offering exceptional value - this top-floor condo is an opportunity not to be missed! (id:66605)
The details
Room by room
| Room | Level | Size |
|---|---|---|
| Living room | Main level | 12'7" × 11'11" |
| Dining room | Main level | 10'6" × 13'3" |
| Kitchen | Main level | 7'5" × 7'10" |
| Primary Bedroom | Main level | 10'9" × 9'11" |
| Bedroom 2 | Main level | 12'10" × 12' |
| Bonus Room | Main level | 7'11" × 12'4" |
Converted from the metric MLS® feed; sizes are approximate.
Nearby
Active listings in Rutherford within 25% of this asking price, newest first — the quickest read on what else your budget buys here.
New1 bd1 ba636 ft²$251/ft²
E4509149 · Courtesy of RE/MAX Professionals
REALTOR.ca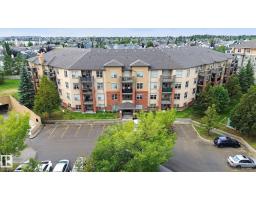 New
New1 bd1 ba603 ft²$237/ft²
E4508744 · Courtesy of CIR Realty
REALTOR.ca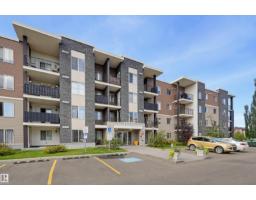 New
New2 bd2 ba969 ft²$227/ft²
E4508534 · Courtesy of RE/MAX Real Estate
REALTOR.ca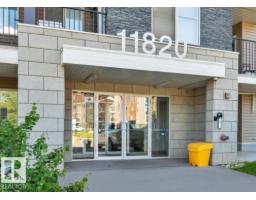 New
New2 bd2 ba842 ft²$255/ft²
E4508510 · Courtesy of Sterling Real Estate
REALTOR.ca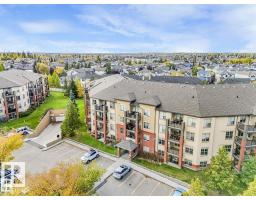
1 bd1 ba602 ft²$241/ft²
E4507463 · Courtesy of REMAX River City
REALTOR.ca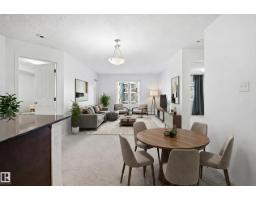
2 bd2 ba840 ft²$244/ft²
E4507045 · Courtesy of Liv Real Estate
REALTOR.caOwn a home nearby?
A new listing in Rutherford is a live data point for every home around it. Get an honest estimate for yours, anchored on City of Edmonton assessment data.
What’s my home worth?Christopher Peel · REALTOR®
MaxWell® Polaris
This website is operated by Christopher Peel, REALTOR®, of MaxWell Polaris, Edmonton, Alberta — the brokerage responsible for this website.

The listing data above is provided under copyright by the Canadian Real Estate Association (CREA). The listing data is deemed reliable but is not guaranteed accurate by CREA nor BestYEGHomes.
Listing information last updated on September 20, 2026 at 12:30 a.m. MT.
$178,500
MLS® E4509563