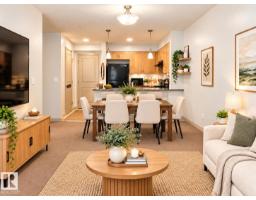
$168,800
442 bd2 ba799 ft²$211/ft²
#114 11453 Ellerslie Rd SW
ApartmentRutherford (Edmonton)15 days ago
E4511345 · Courtesy of RE/MAX Elite
REALTOR.ca$149,000
1 bd1 ba633 ft²$235/ft²
MLS® E4511542 · Courtesy of MaxWell Progressive · View on REALTOR.ca
A apartment in Rutherford (Edmonton), built 2005 with 1 bedrooms and 1 baths across 633 ft² — $235 per square foot. Listed 14 days ago.
From the listing
This bright, updated, and turnkey 1-bedroom + 1-bathroom condo in Rutherford Village is completely move-in ready with brand-new vinyl plank flooring and fresh paint throughout. The open-concept design features a spacious great room with room for dining and a well-equipped kitchen offering a large eat-in peninsula, double sink, generous counter space, and ample cabinetry. The primary bedroom boasts a walk-through closet with direct access to the main 4 piece bathroom, complemented by the convenience of in-suite laundry. Step outside to enjoy your private covered balcony overlooking green space, complete with a natural gas BBQ hookup. Extra perks include an underground heated parking stall, 2 secure storage cages in parkade storage room, and all-inclusive condo fees covering heat, water, and electricity. Perfectly located within walking distance to grocery stores, schools, and bike trails, with quick access to the LRT, South Edmonton Common, Anthony Henday Drive, and Highway 2. Welcome HOME! (id:66605)
The details
Room by room
| Room | Level | Size |
|---|---|---|
| Living room | Main level | 10'5" × 13'2" |
| Dining room | Main level | 7'2" × 8' |
| Kitchen | Main level | 8'5" × 8' |
| Primary Bedroom | Main level | 10'3" × 13'11" |
Converted from the metric MLS® feed; sizes are approximate.
Nearby
Active listings in Rutherford within 25% of this asking price, newest first — the quickest read on what else your budget buys here.
2 bd2 ba799 ft²$211/ft²
E4511345 · Courtesy of RE/MAX Elite
REALTOR.ca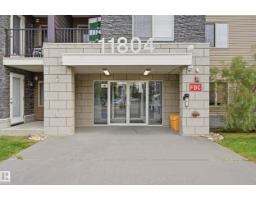
2 bd2 ba751 ft²$240/ft²
E4510683 · Courtesy of Century 21 Masters
REALTOR.ca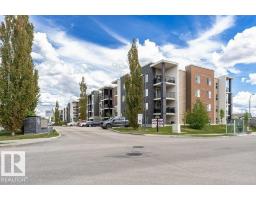
2 bd2 ba840 ft²$213/ft²
E4509563 · Courtesy of REMAX River City
REALTOR.ca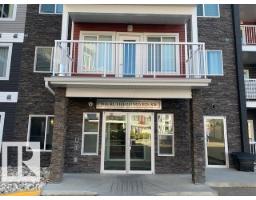
1 bd1 ba636 ft²$251/ft²
E4509149 · Courtesy of RE/MAX Professionals
REALTOR.ca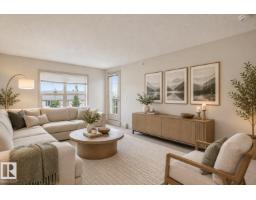
1 bd1 ba603 ft²$231/ft²
E4508744 · Courtesy of CIR Realty
REALTOR.ca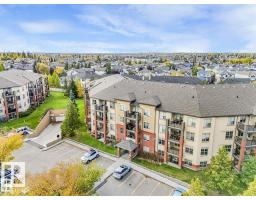
1 bd1 ba602 ft²$241/ft²
E4507463 · Courtesy of REMAX River City
REALTOR.caChristopher Peel · REALTOR®
MaxWell® Polaris
This website is operated by Christopher Peel, REALTOR®, of MaxWell Polaris, Edmonton, Alberta — the brokerage responsible for this website.

The listing data above is provided under copyright by the Canadian Real Estate Association (CREA). The listing data is deemed reliable but is not guaranteed accurate by CREA nor BestYEGHomes.
Listing information last updated on October 16, 2026 at 5:00 p.m. MT.
$149,000
MLS® E4511542