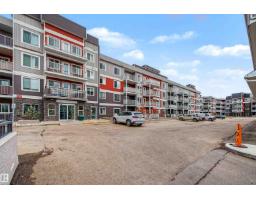
 New
New$268,000
232 bd2 ba1,078 ft²$249/ft²
#405 1820 Rutherford Road SW SW
ApartmentRutherford (Edmonton)5 days ago
E4512739 · Courtesy of Century 21 Masters
REALTOR.ca$347,900
2 bd2+1 ba1,265 ft²$275/ft²
MLS® E4499111 · Courtesy of REMAX River City · View on REALTOR.ca
A two-storey duplex in Rutherford (Edmonton), built 2006 with 2 bedrooms and 2+1 baths across 1,265 ft² — $275 per square foot. Listed 93 days ago.
From the listing
Welcome to this well maintained 2 Bed Half Duplex in Rutherford. Offering the perfect combination of Comfort, Convenience and Outdoor Living. The bright, open-concept Main Floor features a functional layout with plenty of natural light. The Kitchen flows seamlessly into the Dining and Living area, creating a warm and inviting atmosphere. Upstairs, you'll find two generously sized bedrooms, including a spacious Primary retreat with Dual Walk-In closets and 4 Pce Ensuite. Whether you're a First-Time Buyer, Downsizer, or Investor, this home offers great value and low-maintenance living. The Attached Front Garage provides added convenience and extra storage, while the true highlight is the Massive, Sunny Backyard. With plenty of room for Gardening, Pets, Kids, or BBQs, Outdoor space like this is a rare find. The home also offers Central A/C for added comfort. Located close to Parks, Schools, Shopping, and amenities, this move-in-ready home is one you won't want to miss! (id:66605)
The details
Room by room
| Room | Level | Size |
|---|---|---|
| Living room | Main level | 19'1" × 11'11" |
| Dining room | Main level | 11'2" × 7'9" |
| Kitchen | Main level | 10' × 9'10" |
| Primary Bedroom | Upper Level | 14'7" × 13'7" |
| Bedroom 2 | Upper Level | 13'5" × 10'8" |
Converted from the metric MLS® feed; sizes are approximate.
Nearby
Active listings in Rutherford within 25% of this asking price, newest first — the quickest read on what else your budget buys here.
New2 bd2 ba1,078 ft²$249/ft²
E4512739 · Courtesy of Century 21 Masters
REALTOR.ca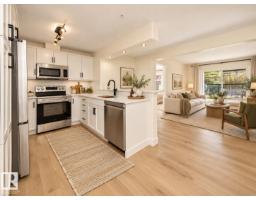
2 bd2 ba920 ft²$299/ft²
E4512311 · Courtesy of REMAX River City
REALTOR.ca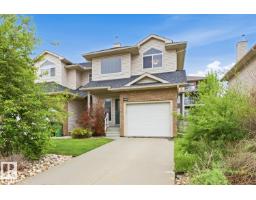
3 bd2+1 ba1,298 ft²$238/ft²
E4511687 · Courtesy of RE/MAX Elite
REALTOR.ca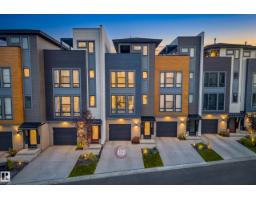
2 bd2+1 ba1,447 ft²$294/ft²
E4511655 · Courtesy of MaxWell Devonshire Realty
REALTOR.ca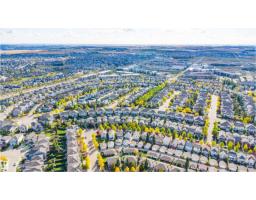
3 bd2+1 ba1,229 ft²$350/ft²
E4511545 · Courtesy of MaxWell Polaris
REALTOR.ca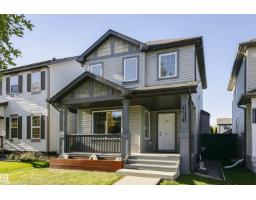
3 bd2+1 ba1,276 ft²$328/ft²
E4511518 · Courtesy of RE/MAX Elite
REALTOR.caChristopher Peel · REALTOR®
MaxWell® Polaris
This website is operated by Christopher Peel, REALTOR®, of MaxWell Polaris, Edmonton, Alberta — the brokerage responsible for this website.

The listing data above is provided under copyright by the Canadian Real Estate Association (CREA). The listing data is deemed reliable but is not guaranteed accurate by CREA nor BestYEGHomes.
Listing information last updated on October 16, 2026 at 5:00 p.m. MT.
$347,900
MLS® E4499111