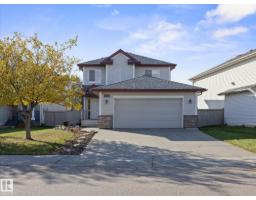
 New
New$489,000
403 bd2+1 ba1,682 ft²$291/ft²
11531 11 Av SW
HouseRutherford (Edmonton)6 days ago
E4512271 · Courtesy of Real Broker
REALTOR.ca$558,000
5 bd3+1 ba2,029 ft²$275/ft²
MLS® E4501081 · Courtesy of Homes & Gardens Real Estate Limited · View on REALTOR.ca
A two-storey house in Rutherford (Edmonton), built 2005 with 5 bedrooms and 3+1 baths across 2,029 ft² — $275 per square foot. Listed 78 days ago.
From the listing
This former show home offers a well-designed layout with a fully finished basement. It features a total of 5 bedrooms, 3.5 bathrooms and a double attached heated garage. The main floor features an open-to-below foyer, hardwood flooring, a cozy living room with a gas fireplace and a bright dining area with windows on three sides with direct access to the backyard deck. A separate laundry room adds convenience. Upstairs offers a spacious bonus room, three bedrooms and two full bathrooms. The primary bedroom includes a walk-in closet and a 4-piece ensuite with a separate shower and soaker tub. The finished basement adds two bedrooms, a large recreation room, a wet bar with granite and stone finishes and a 3-piece bathroom with a tiled shower. The fully fenced backyard features a large tiered deck, raised garden beds and mature landscaping. Conveniently located within walking distance of Johnny Bright School and close to parks, shopping, transit and major commuter routes. (id:66605)
The details
Room by room
| Room | Level | Size |
|---|---|---|
| Living room | Main level | 15'1" × 16'5" |
| Dining room | Main level | 10'4" × 9'3" |
| Kitchen | Main level | 11'9" × 16'7" |
| Family room | Upper Level | 18'11" × 14'4" |
| Primary Bedroom | Upper Level | 14'9" × 14'6" |
| Bedroom 2 | Upper Level | 11'2" × 9'8" |
| Bedroom 3 | Upper Level | 10'9" × 11'9" |
| Bedroom 4 | Basement | 10'6" × 9'9" |
| Recreation room | Basement | 14'10" × 24' |
| Laundry room | Main level | — |
| Bedroom 5 | Basement | 9'2" × 9'4" |
Converted from the metric MLS® feed; sizes are approximate.
Nearby
Active listings in Rutherford within 25% of this asking price, newest first — the quickest read on what else your budget buys here.
New3 bd2+1 ba1,682 ft²$291/ft²
E4512271 · Courtesy of Real Broker
REALTOR.ca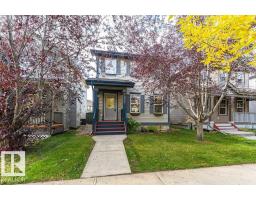
4 bd2+1 ba1,360 ft²$323/ft²
E4511748 · Courtesy of RE/MAX Elite
REALTOR.ca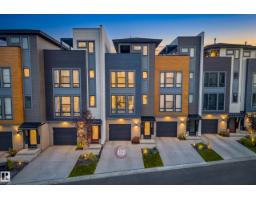
2 bd2+1 ba1,447 ft²$294/ft²
E4511655 · Courtesy of MaxWell Devonshire Realty
REALTOR.ca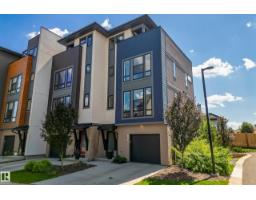
2 bd2+1 ba1,457 ft²$329/ft²
E4511591 · Courtesy of Rimrock Real Estate
REALTOR.ca
3 bd2+1 ba1,229 ft²$350/ft²
E4511545 · Courtesy of MaxWell Polaris
REALTOR.ca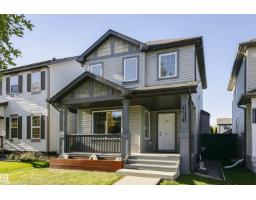
3 bd2+1 ba1,276 ft²$328/ft²
E4511518 · Courtesy of RE/MAX Elite
REALTOR.caChristopher Peel · REALTOR®
MaxWell® Polaris
This website is operated by Christopher Peel, REALTOR®, of MaxWell Polaris, Edmonton, Alberta — the brokerage responsible for this website.

The listing data above is provided under copyright by the Canadian Real Estate Association (CREA). The listing data is deemed reliable but is not guaranteed accurate by CREA nor BestYEGHomes.
Listing information last updated on October 14, 2026 at 11:05 p.m. MT.
$558,000
MLS® E4501081