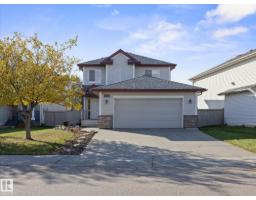
 New
New$489,000
403 bd2+1 ba1,682 ft²$291/ft²
11531 11 Av SW
HouseRutherford (Edmonton)6 days ago
E4512271 · Courtesy of Real Broker
REALTOR.ca$484,900
4 bd2+1 ba1,457 ft²$333/ft²
MLS® E4503361 · Courtesy of REMAX River City · View on REALTOR.ca
A two-storey house in Rutherford (Edmonton), built 2005 with 4 bedrooms and 2+1 baths across 1,457 ft² — $333 per square foot. Listed 63 days ago.
From the listing
Welcome to this inviting 4 Bed home in family friendly Rutherford. Offering a perfect blend of Comfort, Space & Convenience. The Bright, Open concept Main Floor provides plenty of room for everyday Living & Entertaining, with a generous Living Room, Dining area & Kitchen with Raised Eating bar. The Primary suite is Bright and offers a beautiful Ensuite with corner soaker tub & W/I Closet. 2 Jr Beds and the main 4 Pce Bath complete upstairs. The Basement is Partially Finished with a 4th Bed, Rec Space & Flex Room. A Double Attached Heated Garage offers secure parking and additional storage, while the welcoming exterior adds excellent curb appeal. The South facing yard has a Deck, Landscaping and Storage shed. Located in a community surrounded by Parks, Schools, Shopping & Amenities, this home is an ideal choice for families looking for space to grow. Don't Miss Out! (id:66605)
The details
Room by room
| Room | Level | Size |
|---|---|---|
| Living room | Main level | 15'11" × 12' |
| Dining room | Main level | 10'5" × 8' |
| Kitchen | Main level | 12'4" × 11'1" |
| Primary Bedroom | Upper Level | 13'1" × 12'7" |
| Bedroom 2 | Upper Level | 10'11" × 9'6" |
| Bedroom 3 | Upper Level | 10' × 9' |
| Bedroom 4 | Basement | 11' × 9' |
Converted from the metric MLS® feed; sizes are approximate.
Nearby
Active listings in Rutherford within 25% of this asking price, newest first — the quickest read on what else your budget buys here.
New3 bd2+1 ba1,682 ft²$291/ft²
E4512271 · Courtesy of Real Broker
REALTOR.ca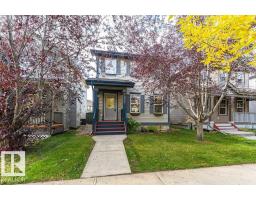
4 bd2+1 ba1,360 ft²$323/ft²
E4511748 · Courtesy of RE/MAX Elite
REALTOR.ca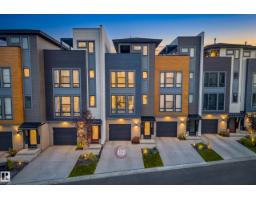
2 bd2+1 ba1,447 ft²$294/ft²
E4511655 · Courtesy of MaxWell Devonshire Realty
REALTOR.ca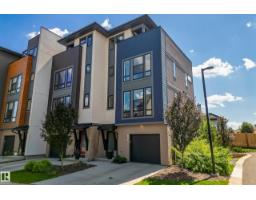
2 bd2+1 ba1,457 ft²$329/ft²
E4511591 · Courtesy of Rimrock Real Estate
REALTOR.ca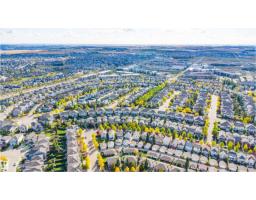
3 bd2+1 ba1,229 ft²$350/ft²
E4511545 · Courtesy of MaxWell Polaris
REALTOR.ca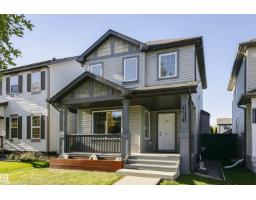
3 bd2+1 ba1,276 ft²$328/ft²
E4511518 · Courtesy of RE/MAX Elite
REALTOR.caChristopher Peel · REALTOR®
MaxWell® Polaris
This website is operated by Christopher Peel, REALTOR®, of MaxWell Polaris, Edmonton, Alberta — the brokerage responsible for this website.

The listing data above is provided under copyright by the Canadian Real Estate Association (CREA). The listing data is deemed reliable but is not guaranteed accurate by CREA nor BestYEGHomes.
Listing information last updated on October 13, 2026 at 8:10 p.m. MT.
$484,900
MLS® E4503361