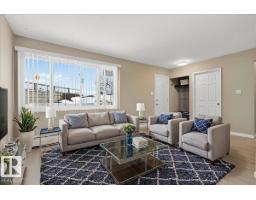
 New
$122,000
253 bd1 ba1,009 ft²$121/ft²
#309 2908 116A Av NW
Row / TownhouseRundle Heights7 days ago
E4512070 · Courtesy of One Percent Realty
REALTOR.ca$152,900
3 bd1+1 ba1,186 ft²$129/ft²
MLS® E4496257 · Courtesy of Royal Lepage Arteam Realty · View on REALTOR.ca
A two-storey row / townhouse in Rundle Heights, built 1972 with 3 bedrooms and 1+1 baths across 1,186 ft² — $129 per square foot. Listed 107 days ago.
From the listing
Welcome to this spacious 3-bedroom, 2-storey townhouse in the well-managed Parkhaven complex! Offering over 1,185 sq. ft. of above-grade living space, this home features a functional main floor with a bright living room, separate dining area, and practical kitchen. Upstairs you'll find three generously sized bedrooms and a full 4-piece bathroom, making it an ideal layout for families, first-time buyers, or investors. The full unfinished basement provides plenty of storage and the opportunity to develop additional living space to suit your needs. Enjoy the convenience of an assigned energized parking stall, professional condo management, and affordable condo fees that include exterior maintenance, reserve fund contributions, parking, and snow removal. Located close to schools, shopping, public transportation, parks, and major commuter routes. A fantastic opportunity to own an affordable home or investment property in northeast Edmonton! (id:66605)
The details
Room by room
| Room | Level | Size |
|---|---|---|
| Living room | Main level | 13' × 13'9" |
| Dining room | Main level | 13'10" × 9'7" |
| Kitchen | Main level | 8'10" × 7'6" |
| Primary Bedroom | Upper Level | 11'4" × 11'5" |
| Bedroom 2 | Upper Level | 8'6" × 10' |
| Bedroom 3 | Upper Level | 14'10" × 8'2" |
Converted from the metric MLS® feed; sizes are approximate.
Nearby
Active listings in Rundle Heights within 25% of this asking price, newest first — the quickest read on what else your budget buys here.
New3 bd1 ba1,009 ft²$121/ft²
E4512070 · Courtesy of One Percent Realty
REALTOR.ca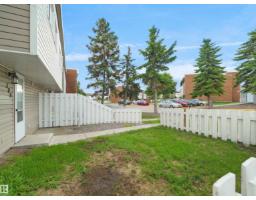
3 bd1 ba1,098 ft²$114/ft²
E4506642 · Courtesy of Real Broker
REALTOR.ca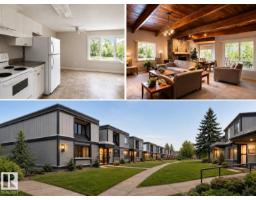
3 bd1+2 ba1,226 ft²$122/ft²
E4501628 · Courtesy of REMAX River City
REALTOR.ca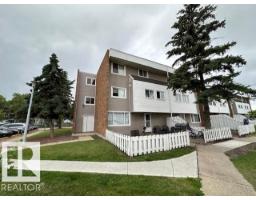
3 bd1 ba927 ft²$140/ft²
E4496639 · Courtesy of MaxWell Polaris
REALTOR.ca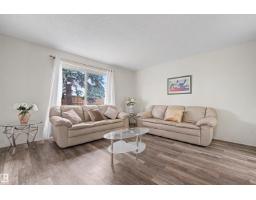
3 bd1+1 ba1,055 ft²$168/ft²
E4495200 · Courtesy of MaxWell Polaris
REALTOR.caChristopher Peel · REALTOR®
MaxWell® Polaris
This website is operated by Christopher Peel, REALTOR®, of MaxWell Polaris, Edmonton, Alberta — the brokerage responsible for this website.

The listing data above is provided under copyright by the Canadian Real Estate Association (CREA). The listing data is deemed reliable but is not guaranteed accurate by CREA nor BestYEGHomes.
Listing information last updated on October 14, 2026 at 11:05 p.m. MT.
$152,900
MLS® E4496257