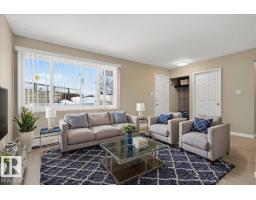
 New
New$122,000
253 bd1 ba1,009 ft²$121/ft²
#309 2908 116A Av NW
Row / TownhouseRundle Heights7 days ago
E4512070 · Courtesy of One Percent Realty
REALTOR.ca$150,000
3 bd1+2 ba1,226 ft²$122/ft²
MLS® E4501628 · Courtesy of REMAX River City · View on REALTOR.ca
A two-storey row / townhouse in Rundle Heights, built 1972 with 3 bedrooms and 1+2 baths across 1,226 ft² — $122 per square foot. Listed 75 days ago.
From the listing
INCREDIBLE VALUE & OPPORTUNITY! This SPACIOUS 3 BEDROOM, 1.5 BATH TOWNHOUSE offers the perfect chance to build instant sweat equity with a handful of interior updates. Featuring a FUNCTIONAL LAYOUT, generous room sizes, and a LARGE BASEMENT with additional development potential, this home is an excellent canvas to personalize and make your own. Major exterior upgrades have already been completed, including HARDIE BOARD SIDING, UPDATED WINDOWS, and NEWER EXTERIOR DOORS, while the complex itself is undergoing an extensive exterior revitalization—fully funded by a substantial special assessment being paid by the seller—helping ensure the community will look fantastic for years to come. Ideally located with quick access to Edmonton’s River Valley, golf courses, aquatics facility, the new EPL library, schools, transit, and a bakery just around the corner. Perfect for first-time buyers, investors, or savvy renovators looking for VALUE, LOCATION, AND UPSIDE. (id:66605)
The details
Room by room
| Room | Level | Size |
|---|---|---|
| Living room | Main level | 13'5" × 13' |
| Dining room | Main level | 13'6" × 9'10" |
| Kitchen | Main level | 7'7" × 9'6" |
| Primary Bedroom | Upper Level | 14'3" × 8'9" |
| Bedroom 2 | Upper Level | 8'8" × 11'10" |
| Bedroom 3 | Upper Level | 11'2" × 11'5" |
Converted from the metric MLS® feed; sizes are approximate.
Nearby
Active listings in Rundle Heights within 25% of this asking price, newest first — the quickest read on what else your budget buys here.
New3 bd1 ba1,009 ft²$121/ft²
E4512070 · Courtesy of One Percent Realty
REALTOR.ca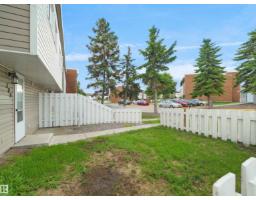
3 bd1 ba1,098 ft²$114/ft²
E4506642 · Courtesy of Real Broker
REALTOR.ca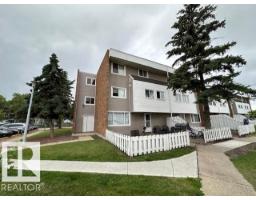
3 bd1 ba927 ft²$140/ft²
E4496639 · Courtesy of MaxWell Polaris
REALTOR.ca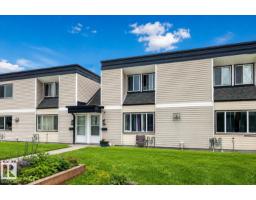
3 bd1+1 ba1,186 ft²$129/ft²
E4496257 · Courtesy of Royal Lepage Arteam Realty
REALTOR.ca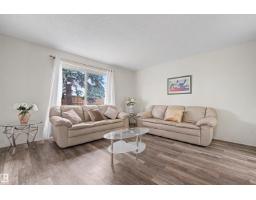
3 bd1+1 ba1,055 ft²$168/ft²
E4495200 · Courtesy of MaxWell Polaris
REALTOR.caChristopher Peel · REALTOR®
MaxWell® Polaris
This website is operated by Christopher Peel, REALTOR®, of MaxWell Polaris, Edmonton, Alberta — the brokerage responsible for this website.

The listing data above is provided under copyright by the Canadian Real Estate Association (CREA). The listing data is deemed reliable but is not guaranteed accurate by CREA nor BestYEGHomes.
Listing information last updated on October 14, 2026 at 11:05 p.m. MT.
$150,000
MLS® E4501628