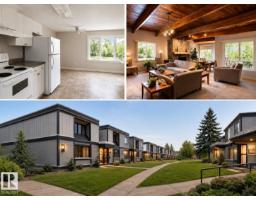
$150,000
223 bd1+2 ba1,226 ft²$122/ft²
#165 3308 113 Av NW
Row / TownhouseRundle Heights75 days ago
E4501628 · Courtesy of REMAX River City
REALTOR.ca$176,999
3 bd1+1 ba1,055 ft²$168/ft²
MLS® E4495200 · Courtesy of MaxWell Polaris · View on REALTOR.ca
A two-storey row / townhouse in Rundle Heights, built 1972 with 3 bedrooms and 1+1 baths across 1,055 ft² — $168 per square foot. Listed 113 days ago.
From the listing
BEST DEAL IN THE COMPLEX! Spacious 3 bedroom 1.5 bathroom townhouse. Move-in ready, with quick possession available. Comfortable living room with sliding patio door and rear door to concrete patio and green area. Sunny dining area with large window. Main floor has 2 piece bathroom. Upstairs are 3 bedrooms plus a full bathroom. Huge open partially finished basement (walls and floor painted) bright, with washer and dryer. Conveniently located for grocery shopping, transport and amenities. Close to schools and mall. Parking stall near to unit. Condominium will be upgrading unit exterior including siding, updated windows and new exterior door. Easy access to Edmonton's River Valley, golf courses, recreation facilities, schools, transit, library, Yellowhead Dr and Anthony Henday. Excellent purchase for family home or investor. Low condo fees! Smoke-free, pet-free home. Seller will be fully paying the special levy of approx 45,000 levies 1+2. (id:66605)
The details
Room by room
| Room | Level | Size |
|---|---|---|
| Living room | Main level | — |
| Dining room | Main level | — |
| Kitchen | Main level | — |
| Primary Bedroom | Upper Level | — |
| Bedroom 2 | Upper Level | — |
| Bedroom 3 | Upper Level | — |
Converted from the metric MLS® feed; sizes are approximate.
Nearby
Active listings in Rundle Heights within 25% of this asking price, newest first — the quickest read on what else your budget buys here.
3 bd1+2 ba1,226 ft²$122/ft²
E4501628 · Courtesy of REMAX River City
REALTOR.ca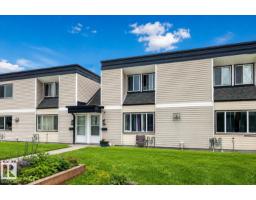
3 bd1+1 ba1,186 ft²$129/ft²
E4496257 · Courtesy of Royal Lepage Arteam Realty
REALTOR.caChristopher Peel · REALTOR®
MaxWell® Polaris
This website is operated by Christopher Peel, REALTOR®, of MaxWell Polaris, Edmonton, Alberta — the brokerage responsible for this website.

The listing data above is provided under copyright by the Canadian Real Estate Association (CREA). The listing data is deemed reliable but is not guaranteed accurate by CREA nor BestYEGHomes.
Listing information last updated on October 10, 2026 at 3:05 a.m. MT.
$176,999
MLS® E4495200