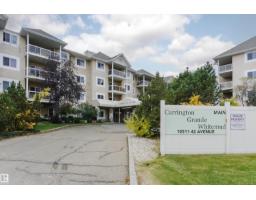
 New
$185,000
352 bd2 ba1,127 ft²$164/ft²
#124 10511 42 Av NW
ApartmentRideau Park (Edmonton)7 days ago
E4512648 · Courtesy of Century 21 Masters
REALTOR.ca$238,000
3 bd2 ba1,276 ft²$187/ft²
MLS® E4510889 · Courtesy of MaxWell Polaris · View on REALTOR.ca
A apartment in Rideau Park (Edmonton), built 1998 with 3 bedrooms and 2 baths across 1,276 ft² — $187 per square foot. Listed 19 days ago.
From the listing
The ULTIMATE EXECUTIVE ANCHOR NEAR Calgary Trail. LOCATION, SCALE & SOPHISTICATION. This massive 1369 sq ft (including balcony) CORNER UNIT is a masterclass in urban layout. Offering 3 FULL BEDROOMS to accommodate a Home Office and a Guest wing, it features a sprawling floorplan that flows effortlessly from a chef kitchen to a dining area built for a large scale entertaining. Sun-drenched from dual-aspect windows, this unit overlooks a private wooded perimeter rather than a parking lot. WITH UNDERGROUND TITLED PARKING, STORAGE, AN ON-SITE GYM, PARTY/SOCIAL ROOM, with a CONCIERGE ELEVATOR. An instant access to Whitemud; it is the perfect strategic base for the modern professional, close to GOLF COURSE. PRIVACY IS THE NEW LUXURY---SEE WHY LEARN THIS IS THE COMPLEX'S PREMIER UNIT. (id:66605)
The details
Room by room
| Room | Level | Size |
|---|---|---|
| Living room | Main level | 13'8" × 13'3" |
| Dining room | Main level | 10' × 8'2" |
| Kitchen | Main level | 10' × 8' |
| Primary Bedroom | Main level | 11'2" × 13'1" |
| Bedroom 2 | Main level | 10'6" × 9'10" |
| Bedroom 3 | Main level | 10'6" × 10'6" |
| Laundry room | Main level | 7'10" × 7'10" |
Converted from the metric MLS® feed; sizes are approximate.
Nearby
Active listings in Rideau Park within 25% of this asking price, newest first — the quickest read on what else your budget buys here.
New2 bd2 ba1,127 ft²$164/ft²
E4512648 · Courtesy of Century 21 Masters
REALTOR.ca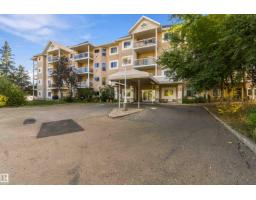
3 bd2 ba1,281 ft²$156/ft²
E4510995 · Courtesy of CIR Realty
REALTOR.ca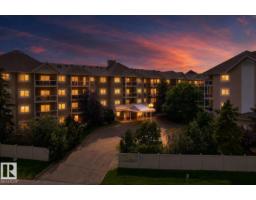
3 bd2 ba1,236 ft²$177/ft²
E4510398 · Courtesy of MaxWell Polaris
REALTOR.ca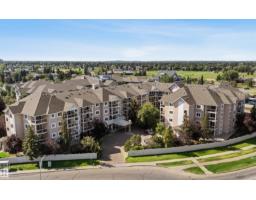
2 bd2 ba1,042 ft²$173/ft²
E4506695 · Courtesy of MaxWell Polaris
REALTOR.ca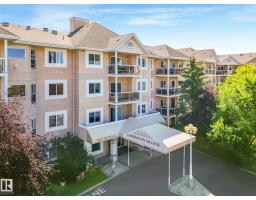
2 bd2 ba1,088 ft²$175/ft²
E4504929 · Courtesy of MaxWell Devonshire Realty
REALTOR.ca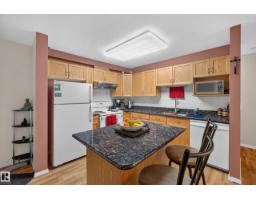
2 bd1 ba920 ft²$230/ft²
E4503625 · Courtesy of CIR Realty
REALTOR.caChristopher Peel · REALTOR®
MaxWell® Polaris
This website is operated by Christopher Peel, REALTOR®, of MaxWell Polaris, Edmonton, Alberta — the brokerage responsible for this website.

The listing data above is provided under copyright by the Canadian Real Estate Association (CREA). The listing data is deemed reliable but is not guaranteed accurate by CREA nor BestYEGHomes.
Listing information last updated on October 17, 2026 at 11:40 a.m. MT.
$238,000
MLS® E4510889