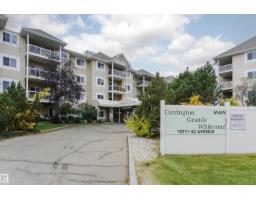
 New
New$194,900
352 bd2 ba1,127 ft²$173/ft²
#124 10511 42 Av NW
ApartmentRideau Park (Edmonton)4 days ago
E4512648 · Courtesy of Century 21 Masters
REALTOR.ca$212,000
2 bd1 ba920 ft²$230/ft²
MLS® E4503625 · Courtesy of CIR Realty · View on REALTOR.ca
A apartment in Rideau Park (Edmonton), built 1997 with 2 bedrooms and 1 baths across 920 ft² — $230 per square foot. Listed 62 days ago.
From the listing
Welcome to this bright and spacious 2 bedroom, 1 bathroom condo in the heart of South Edmonton! Filled with natural light, this beautifully maintained home features a functional open-concept layout, updated kitchen countertops, & a generous private balcony, perfect for enjoying your morning coffee or relaxing at the end of the day. The unit includes a titled underground parking stall, convenient visitor parking available for guests, plus added peace of mind with security cameras in & around the building. Located in a quiet, walkable neighbourhood close by parks and green spaces, you’re just minutes from shopping, schools, restaurants, and everyday amenities. Enjoy quick access to Gateway Blvd, Calgary Trail, & Whitemud Drive, making commuting around the city easy and convenient. Residents also have access to a fitness centre, social room, and on-site car wash. Offering comfort, convenience, security, and low-maintenance living, this is a wonderful opportunity to own in a desirable community. (id:66605)
The details
Room by room
| Room | Level | Size |
|---|---|---|
| Living room | Main level | 15'3" × 16'7" |
| Dining room | Main level | 12'6" × 8'2" |
| Kitchen | Main level | 9'5" × 10'2" |
| Primary Bedroom | Main level | 13'8" × 14'2" |
| Bedroom 2 | Main level | 11'1" × 16'1" |
Converted from the metric MLS® feed; sizes are approximate.
Nearby
Active listings in Rideau Park within 25% of this asking price, newest first — the quickest read on what else your budget buys here.
New2 bd2 ba1,127 ft²$173/ft²
E4512648 · Courtesy of Century 21 Masters
REALTOR.ca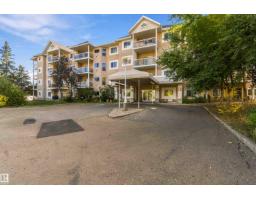
3 bd2 ba1,281 ft²$156/ft²
E4510995 · Courtesy of CIR Realty
REALTOR.ca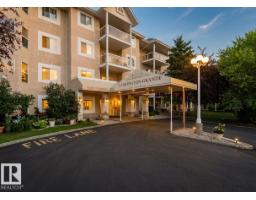
3 bd2 ba1,276 ft²$187/ft²
E4510889 · Courtesy of MaxWell Polaris
REALTOR.ca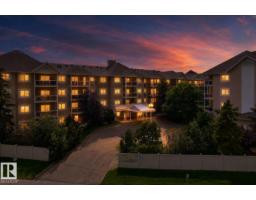
3 bd2 ba1,236 ft²$177/ft²
E4510398 · Courtesy of MaxWell Polaris
REALTOR.ca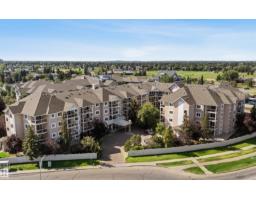
2 bd2 ba1,042 ft²$173/ft²
E4506695 · Courtesy of MaxWell Polaris
REALTOR.ca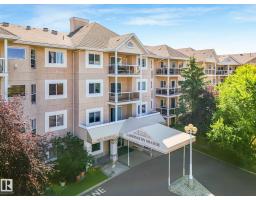
2 bd2 ba1,088 ft²$175/ft²
E4504929 · Courtesy of MaxWell Devonshire Realty
REALTOR.caChristopher Peel · REALTOR®
MaxWell® Polaris
This website is operated by Christopher Peel, REALTOR®, of MaxWell Polaris, Edmonton, Alberta — the brokerage responsible for this website.

The listing data above is provided under copyright by the Canadian Real Estate Association (CREA). The listing data is deemed reliable but is not guaranteed accurate by CREA nor BestYEGHomes.
Listing information last updated on October 12, 2026 at 12:30 a.m. MT.
$212,000
MLS® E4503625