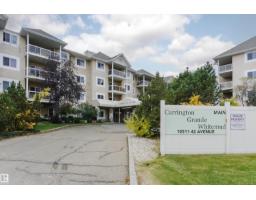
 New
$194,900
352 bd2 ba1,127 ft²$173/ft²
#124 10511 42 Av NW
ApartmentRideau Park (Edmonton)5 days ago
E4512648 · Courtesy of Century 21 Masters
REALTOR.ca$219,000
3 bd2 ba1,236 ft²$177/ft²
MLS® E4510398 · Courtesy of MaxWell Polaris · View on REALTOR.ca
A apartment in Rideau Park (Edmonton), built 1998 with 3 bedrooms and 2 baths across 1,236 ft² — $177 per square foot. Listed 21 days ago.
From the listing
RARE, UPDATED & METICULOUSLY MAINTAINED CORNER UNIT with THREE GENEROUSLY SIZED BEDROOMS, TWO FULLY RENOVATED MODERN BATHROOMS & TWOHEATED U/G PARKING SPOTS—unbelievable value! Truly MOVE-IN READY, this exceptionally quiet home offers plenty of space & flexibility. Features include newer vinyl flooring & carpet, high-end quartz countertops throughout, newer stainless steel appliances, newer in-suite laundry, NEWER ZEBRA BLINDS THROUGHOUT, a HUGE storage room & cozy GAS FIREPLACE. TWO HEATED U/G PARKING SPOTS plus an EXTRA-LARGE STORAGE CAGE directly in front! Enjoy your PRIVATE CEMENT PATIO with gas BBQ hookup—perfect for summer relaxation. Healthy reserve fund. Ultra-quiet building with fitness centre, social room, wheelchair access & visitor parking. PRIMELOCATION near Southgate Mall, parks, medical clinics, restaurants, library, transit & shopping. Condo fees include heat, water, reserve fund contributions, exterior maintenance, snow removal & amenities. DON'T MISS OUT! (id:66605)
The details
Room by room
| Room | Level | Size |
|---|---|---|
| Living room | Main level | 16'3" × 13'7" |
| Dining room | Main level | 10'8" × 10'3" |
| Kitchen | Main level | 10'8" × 8'2" |
| Primary Bedroom | Main level | 13'1" × 11'1" |
| Bedroom 2 | Main level | 10'5" × 9'7" |
| Bedroom 3 | Main level | 13'1" × 10'4" |
| Laundry room | Main level | 7'10" × 9' |
Converted from the metric MLS® feed; sizes are approximate.
Nearby
Active listings in Rideau Park within 25% of this asking price, newest first — the quickest read on what else your budget buys here.
New2 bd2 ba1,127 ft²$173/ft²
E4512648 · Courtesy of Century 21 Masters
REALTOR.ca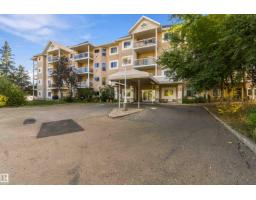
3 bd2 ba1,281 ft²$156/ft²
E4510995 · Courtesy of CIR Realty
REALTOR.ca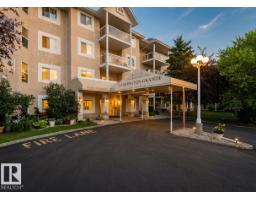
3 bd2 ba1,276 ft²$187/ft²
E4510889 · Courtesy of MaxWell Polaris
REALTOR.ca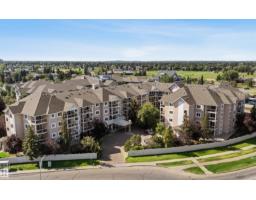
2 bd2 ba1,042 ft²$173/ft²
E4506695 · Courtesy of MaxWell Polaris
REALTOR.ca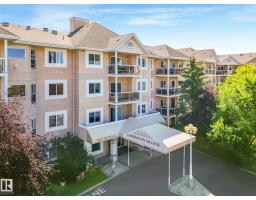
2 bd2 ba1,088 ft²$175/ft²
E4504929 · Courtesy of MaxWell Devonshire Realty
REALTOR.ca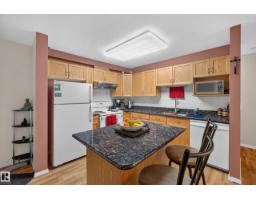
2 bd1 ba920 ft²$230/ft²
E4503625 · Courtesy of CIR Realty
REALTOR.caChristopher Peel · REALTOR®
MaxWell® Polaris
This website is operated by Christopher Peel, REALTOR®, of MaxWell Polaris, Edmonton, Alberta — the brokerage responsible for this website.

The listing data above is provided under copyright by the Canadian Real Estate Association (CREA). The listing data is deemed reliable but is not guaranteed accurate by CREA nor BestYEGHomes.
Listing information last updated on October 14, 2026 at 11:05 p.m. MT.
$219,000
MLS® E4510398