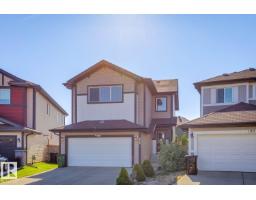
$545,000
563 bd2+1 ba2,010 ft²$271/ft²
12007 173 Av NW
HouseRapperswill27 days ago
E4509655 · Courtesy of Royal Lepage Arteam Realty
REALTOR.ca$599,900
4 bd3+1 ba2,088 ft²$287/ft²
MLS® E4511306 · Courtesy of REMAX River City · View on REALTOR.ca
A two-storey house in Rapperswill, built 2012 with 4 bedrooms and 3+1 baths across 2,088 ft² — $287 per square foot. Listed 16 days ago.
From the listing
WOW - this house ticks every box! 4 bed, 3.5 bath. 2,087 Sq ft + 820 sq ft FULLY FINISHED basement = 2907 sq ft. Central A/C. Top of the CUL-DE-SAC (safe, no through road). ENORMOUS pie-shaped 7,700 sq ft lot. Huge zero maintenance deck built with all permits. 3 blocks to playground/field. 2 blocks to ponds. Move in ready - quick possession available. Hand-scraped hardwood flooring, gas f/p & open concept living on main. 4 bed (3+1), 3.5 baths. Granite kitchen w/SS appliances, gas stove, walk-through pantry, built in vac w/kick-plates, pot & pan-drawers, eat up island & ceramic tile backsplash. Bonus rm w/vaulted ceilings. Double-French doors to Primary, 5 pc ensuite w/soaker tub, walk-in closet. Upstairs laundry has front-loading washer & dryer. Ideal basement: wide open rec rm/theatre rm, huge bedroom, full bath (tub & shower). Double attached garage drywalled & insulated. 3 blocks to Newcastle Centre & Albany Market Sq/Walmart. Off 127 St Henday exit. 2025 Property Taxes: $6,085. (id:66605)
The details
Room by room
| Room | Level | Size |
|---|---|---|
| Living room | Main level | 12'2" × 13'5" |
| Dining room | Main level | 12'11" × 9'1" |
| Kitchen | Main level | 12'11" × 11'4" |
| Family room | Upper Level | 15'11" × 13'6" |
| Den | Main level | 8' × 8'9" |
| Primary Bedroom | Upper Level | 12'4" × 15'3" |
| Bedroom 2 | Upper Level | 12'1" × 8'11" |
| Bedroom 3 | Upper Level | 12'1" × 8'10" |
| Bedroom 4 | Basement | 11'3" × 17'1" |
| Mud room | Main level | 7'3" × 9'2" |
| Laundry room | Upper Level | 5'10" × 8'3" |
| Recreation room | Basement | 20'7" × 16'6" |
| Utility room | Basement | 6'9" × 12'8" |
Converted from the metric MLS® feed; sizes are approximate.
Nearby
Active listings in Rapperswill within 25% of this asking price, newest first — the quickest read on what else your budget buys here.
3 bd2+1 ba2,010 ft²$271/ft²
E4509655 · Courtesy of Royal Lepage Arteam Realty
REALTOR.ca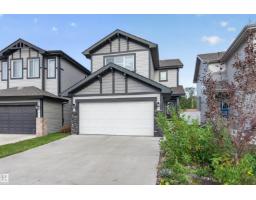
3 bd2+1 ba1,629 ft²$307/ft²
E4508664 · Courtesy of Sable Realty
REALTOR.ca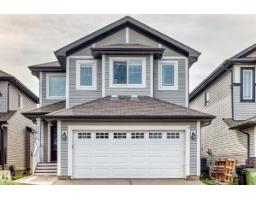
5 bd3+1 ba1,972 ft²$294/ft²
E4508621 · Courtesy of Sable Realty
REALTOR.ca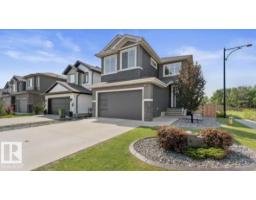
6 bd4 ba2,207 ft²$335/ft²
E4502081 · Courtesy of Exp Realty
REALTOR.ca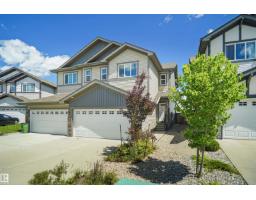
3 bd2+1 ba1,615 ft²$291/ft²
E4499853 · Courtesy of Royal Lepage Arteam Realty
REALTOR.caChristopher Peel · REALTOR®
MaxWell® Polaris
This website is operated by Christopher Peel, REALTOR®, of MaxWell Polaris, Edmonton, Alberta — the brokerage responsible for this website.

The listing data above is provided under copyright by the Canadian Real Estate Association (CREA). The listing data is deemed reliable but is not guaranteed accurate by CREA nor BestYEGHomes.
Listing information last updated on October 18, 2026 at 12:30 a.m. MT.
$599,900
MLS® E4511306