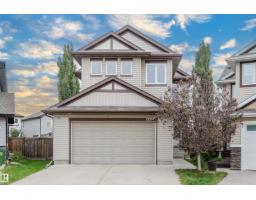
$599,900
754 bd3+1 ba2,088 ft²$287/ft²
12207 171 Av NW
HouseRapperswill13 days ago
E4511306 · Courtesy of REMAX River City
REALTOR.ca$739,000
6 bd4 ba2,207 ft²$335/ft²
MLS® E4502081 · Courtesy of Exp Realty · View on REALTOR.ca
A two-storey house in Rapperswill, built 2019 with 6 bedrooms and 4 baths across 2,207 ft² — $335 per square foot. Listed 71 days ago.
From the listing
Gorgeous 2-storey home in NEW CASTLE. 4 bedrooms + main level bedroom, 4 full bathrooms. AC/ Heated garage. New hot water on demand. This modern 2 storey home is built to impress with upgrades galore. Chef's kitchen with new appliances and features an oversized island and walk-through pantry. Dining space has coffered ceilings and a sliding glass patio door that overlooks the fully landscaped west facing backyard. The spacious living room features plenty of natural light. Mud room features built-in shelving and coat hooks. Staircase features custom inserted lighting. Upstairs you will find an open BONUS ROOM, full bath, 3 bedrooms PLUS the master retreat. Master suite features custom ceiling details with a spa like feel. Gorgeous ensuite with dual vanities, soaker tub and walk-in closet. SEPARATE ENTRANCE to the fully finished basement, wet bar, rec room area with plenty of entertaining space and a full bath and bedroom. This home is sure to leave you wowed. Do not miss your chance to live here. (id:66605)
The details
Room by room
| Room | Level | Size |
|---|---|---|
| Living room | Main level | — |
| Dining room | Main level | — |
| Kitchen | Main level | — |
| Family room | Basement | — |
| Primary Bedroom | Upper Level | — |
| Bedroom 2 | Upper Level | — |
| Bedroom 3 | Upper Level | — |
| Bedroom 4 | Upper Level | — |
| Bonus Room | Upper Level | — |
| Bedroom 5 | Main level | — |
| Bedroom 6 | Basement | — |
Converted from the metric MLS® feed; sizes are approximate.
Nearby
Active listings in Rapperswill within 25% of this asking price, newest first — the quickest read on what else your budget buys here.
4 bd3+1 ba2,088 ft²$287/ft²
E4511306 · Courtesy of REMAX River City
REALTOR.ca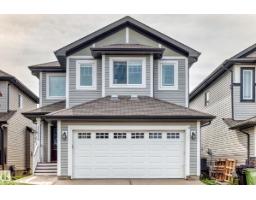
5 bd3+1 ba1,972 ft²$294/ft²
E4508621 · Courtesy of Sable Realty
REALTOR.caChristopher Peel · REALTOR®
MaxWell® Polaris
This website is operated by Christopher Peel, REALTOR®, of MaxWell Polaris, Edmonton, Alberta — the brokerage responsible for this website.

The listing data above is provided under copyright by the Canadian Real Estate Association (CREA). The listing data is deemed reliable but is not guaranteed accurate by CREA nor BestYEGHomes.
Listing information last updated on October 14, 2026 at 6:40 p.m. MT.
$739,000
MLS® E4502081