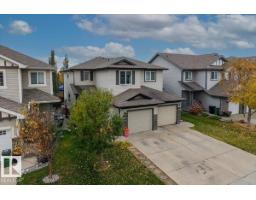
$421,000
464 bd3+1 ba1,569 ft²$268/ft²
12507 171 Av NW
DuplexRapperswill9 days ago
E4512513 · Courtesy of Blackmore Real Estate
REALTOR.ca$469,980
3 bd2+1 ba1,615 ft²$291/ft²
MLS® E4499853 · Courtesy of Royal Lepage Arteam Realty · View on REALTOR.ca
A two-storey duplex in Rapperswill, built 2018 with 3 bedrooms and 2+1 baths across 1,615 ft² — $291 per square foot. Listed 90 days ago.
From the listing
Welcome to this like new half duplex located in the desirable community of Newcastle! Perfect for first-time buyers, young families, or investors, this well designed home offers 3 spacious bedrooms and 2.5 bathrooms with a bright, open concept main floor that's ideal for everyday living and entertaining. The modern kitchen features ample cabinetry, generous counter space, and overlooks the dining area and inviting living room. Upstairs you'll find a spacious primary bedroom complete with a private ensuite, two additional bedrooms, a den and a full bathroom. Enjoy the convenience of a double attached garage and a low-maintenance lifestyle in one of Edmonton's fastest-growing communities. Ideally located close to parks, schools, shopping, walking trails, and all amenities, with quick access to major roadways for an easy commute. (id:66605)
The details
Room by room
| Room | Level | Size |
|---|---|---|
| Living room | Main level | — |
| Dining room | Main level | — |
| Kitchen | Main level | — |
| Den | Upper Level | — |
| Primary Bedroom | Upper Level | — |
| Bedroom 2 | Upper Level | — |
| Bedroom 3 | Upper Level | — |
Converted from the metric MLS® feed; sizes are approximate.
Nearby
Active listings in Rapperswill within 25% of this asking price, newest first — the quickest read on what else your budget buys here.
4 bd3+1 ba1,569 ft²$268/ft²
E4512513 · Courtesy of Blackmore Real Estate
REALTOR.ca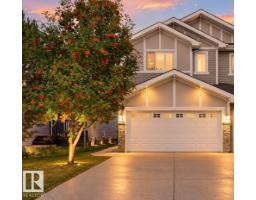
3 bd2+1 ba1,588 ft²$274/ft²
E4511815 · Courtesy of MaxWell Progressive
REALTOR.ca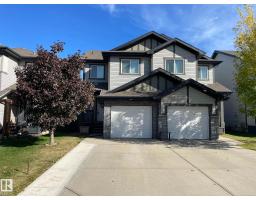
3 bd2+1 ba1,488 ft²$269/ft²
E4511323 · Courtesy of REMAX River City
REALTOR.ca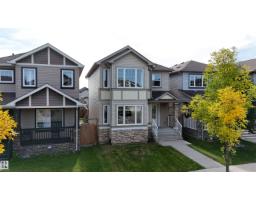
3 bd2+1 ba1,385 ft²$300/ft²
E4510292 · Courtesy of Mozaic Realty Group
REALTOR.ca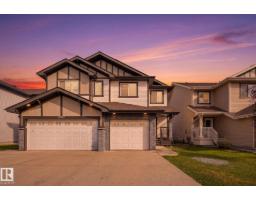
3 bd2+1 ba1,521 ft²$240/ft²
E4510232 · Courtesy of Royal LePage Noralta Real Estate
REALTOR.ca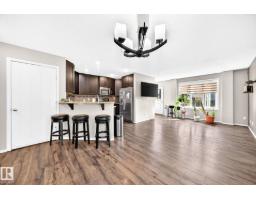
3 bd3+1 ba1,552 ft²$248/ft²
E4509696 · Courtesy of Real Broker
REALTOR.caChristopher Peel · REALTOR®
MaxWell® Polaris
This website is operated by Christopher Peel, REALTOR®, of MaxWell Polaris, Edmonton, Alberta — the brokerage responsible for this website.

The listing data above is provided under copyright by the Canadian Real Estate Association (CREA). The listing data is deemed reliable but is not guaranteed accurate by CREA nor BestYEGHomes.
Listing information last updated on October 18, 2026 at 12:30 a.m. MT.
$469,980
MLS® E4499853