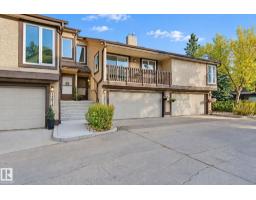
$334,900
463 bd2+1 ba1,722 ft²$194/ft²
14812 43 Av NW
Row / TownhouseRamsay Heights18 days ago
E4510575 · Courtesy of RE/MAX Real Estate
REALTOR.ca$340,000
1 bd2 ba1,512 ft²$225/ft²
MLS® E4503593 · Courtesy of Exp Realty · View on REALTOR.ca
A apartment in Ramsay Heights, built 1980 with 1 bedrooms and 2 baths across 1,512 ft² — $225 per square foot. Listed 62 days ago.
From the listing
Welcome to the prestigious gated community of The Uplands, where privacy, safety, elegance, and convenience come together in one of Edmonton's most unique condo settings. With only eight units per building, this exceptionally maintained complex features an open-air atrium with exposed wood beams, skylights, lush greenery, elevator access, and visitor parking. Inside, you'll find original hardwood flooring, ceramic tile in the kitchen, hallway, and both recently updated bathrooms, plus an updated kitchen with quartz countertops, stainless steel appliances, and pot lighting. The spacious primary suite offers a walk-in closet and updated ensuite. A versatile den with a Murphy bed is ideal for guests or a home office. Enjoy the convenience of on-site maintenance/repair and the peace of mind of regular home checks while you're away to ensure your home is safe and secure. A rare opportunity in an impeccably managed Riverbend community. (id:66605)
The details
Room by room
| Room | Level | Size |
|---|---|---|
| Living room | Main level | — |
| Dining room | Main level | — |
| Kitchen | Main level | — |
| Den | Main level | — |
| Primary Bedroom | Main level | — |
Converted from the metric MLS® feed; sizes are approximate.
Nearby
Active listings in Ramsay Heights within 25% of this asking price, newest first — the quickest read on what else your budget buys here.
3 bd2+1 ba1,722 ft²$194/ft²
E4510575 · Courtesy of RE/MAX Real Estate
REALTOR.ca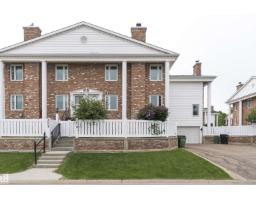
3 bd1+1 ba1,439 ft²$212/ft²
E4506877 · Courtesy of Homes & Gardens Real Estate Limited
REALTOR.ca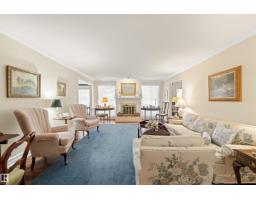
2 bd2 ba1,831 ft²$197/ft²
E4500251 · Courtesy of MaxWell Progressive
REALTOR.caChristopher Peel · REALTOR®
MaxWell® Polaris
This website is operated by Christopher Peel, REALTOR®, of MaxWell Polaris, Edmonton, Alberta — the brokerage responsible for this website.

The listing data above is provided under copyright by the Canadian Real Estate Association (CREA). The listing data is deemed reliable but is not guaranteed accurate by CREA nor BestYEGHomes.
Listing information last updated on October 14, 2026 at 11:05 p.m. MT.
$340,000
MLS® E4503593