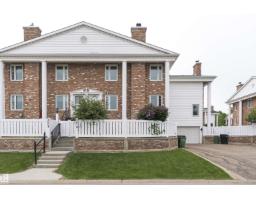
$304,900
373 bd1+1 ba1,439 ft²$212/ft²
5010 147 St NW
Row / TownhouseRamsay Heights41 days ago
E4506877 · Courtesy of Homes & Gardens Real Estate Limited
REALTOR.ca$334,900
3 bd2+1 ba1,722 ft²$194/ft²
MLS® E4510575 · Courtesy of RE/MAX Real Estate · View on REALTOR.ca
A row / townhouse in Ramsay Heights, built 1982 with 3 bedrooms and 2+1 baths across 1,722 ft² — $194 per square foot. Listed 18 days ago.
From the listing
STOP RENTING & get into home ownership with this fantastic condo in Edmonton's desirable Riverbend area. Over 1700 sq ft PLUS basement in this 3 bed, 2.5 bath townhouse. Large living room has tons of space for entertaining family & friends. There's even extra space for a home office or big dining area if needed. Kitchen is very functional with lots of cabinets for storage & pantry space. Breakfast nook is picture perfect in front of the east facing patio doors. Up just a few stairs you'll find bedrooms 1 & 2. Great for kids, guests or a home office. Move upstairs & the master suite is HUGE! Tons of space for king sized furniture plus walk through closet & 4pc ensuite! Loft space is just the coolest spot to set up a desk or reading area or TV area or whatever you can dream up! Basement is mostly finished with tons more space & a 2pc bathroom. Great deck to enjoy the warm summer evenings or outside on the front balcony too! Double attached garage is perfect to keep the snow off the car. It's a must see!!! (id:66605)
The details
Room by room
| Room | Level | Size |
|---|---|---|
| Living room | Main level | 14'11" × 14'2" |
| Dining room | Main level | 12'5" × 11'1" |
| Kitchen | Main level | 10'2" × 11'11" |
| Primary Bedroom | Upper Level | 15'9" × 15'8" |
| Bedroom 2 | Main level | 7'10" × 13'6" |
| Bedroom 3 | Main level | 9'5" × 13'4" |
| Laundry room | Main level | 9'5" × 5'5" |
| Recreation room | Basement | 24' × 22'5" |
| Loft | Upper Level | 13' × 17'7" |
Converted from the metric MLS® feed; sizes are approximate.
Nearby
Active listings in Ramsay Heights within 25% of this asking price, newest first — the quickest read on what else your budget buys here.
3 bd1+1 ba1,439 ft²$212/ft²
E4506877 · Courtesy of Homes & Gardens Real Estate Limited
REALTOR.ca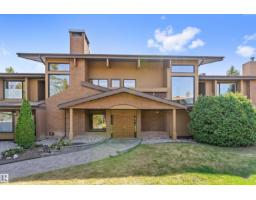
1 bd2 ba1,512 ft²$225/ft²
E4503593 · Courtesy of Exp Realty
REALTOR.ca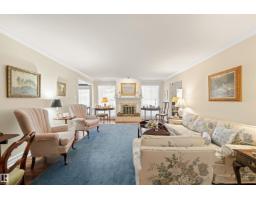
2 bd2 ba1,831 ft²$197/ft²
E4500251 · Courtesy of MaxWell Progressive
REALTOR.caChristopher Peel · REALTOR®
MaxWell® Polaris
This website is operated by Christopher Peel, REALTOR®, of MaxWell Polaris, Edmonton, Alberta — the brokerage responsible for this website.

The listing data above is provided under copyright by the Canadian Real Estate Association (CREA). The listing data is deemed reliable but is not guaranteed accurate by CREA nor BestYEGHomes.
Listing information last updated on October 13, 2026 at 12:10 p.m. MT.
$334,900
MLS® E4510575