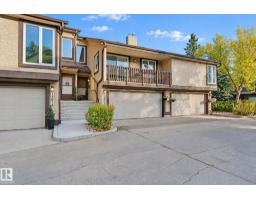
$334,900
463 bd2+1 ba1,722 ft²$194/ft²
14812 43 Av NW
Row / TownhouseRamsay Heights18 days ago
E4510575 · Courtesy of RE/MAX Real Estate
REALTOR.ca$359,900
2 bd2 ba1,831 ft²$197/ft²
MLS® E4500251 · Courtesy of MaxWell Progressive · View on REALTOR.ca
A row / townhouse in Ramsay Heights, built 1980 with 2 bedrooms and 2 baths across 1,831 ft² — $197 per square foot. Listed 83 days ago.
From the listing
Your executive bungalow awaits!! Welcome to this stunning 1,830 sq/ft. two-bedroom plus den condo in the desirable community of Ramsey Heights. This unique and spacious home features a beautiful atrium filled with tropical plants, soaring ceilings, abundant natural light, and a peaceful sitting area. The bright living room offers a cozy wood-burning fireplace, while the dining area opens onto a huge private patio perfect for relaxing or entertaining. Rich vinyl plank flooring runs throughout, with ceramic tile in the ensuite bathroom. The spacious primary bedroom includes a large walk-in closet, renovated ensuite with dual sinks and tiled shower, plus direct patio access. The kitchen features an island, electric cooktop, built-in ovens, newer fridge and dishwasher, ample cabinetry, pantry storage, and generous counter space. New furnace (2024). Comes with two titled heated underground parking stalls, elevator access, large storage unit & on-site management. Close to transit, shopping & major highways! (id:66605)
The details
Room by room
| Room | Level | Size |
|---|---|---|
| Living room | Main level | 22'5" × 14' |
| Dining room | Main level | 13'2" × 15'5" |
| Kitchen | Main level | 16'9" × 15'5" |
| Den | Main level | 11'9" × 9'7" |
| Primary Bedroom | Main level | 20'1" × 17'7" |
| Bedroom 2 | Main level | 9'3" × 13'3" |
| Utility room | Main level | 6'9" × 13'5" |
Converted from the metric MLS® feed; sizes are approximate.
Nearby
Active listings in Ramsay Heights within 25% of this asking price, newest first — the quickest read on what else your budget buys here.
3 bd2+1 ba1,722 ft²$194/ft²
E4510575 · Courtesy of RE/MAX Real Estate
REALTOR.ca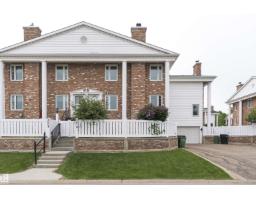
3 bd1+1 ba1,439 ft²$212/ft²
E4506877 · Courtesy of Homes & Gardens Real Estate Limited
REALTOR.ca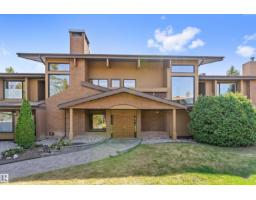
1 bd2 ba1,512 ft²$225/ft²
E4503593 · Courtesy of Exp Realty
REALTOR.caChristopher Peel · REALTOR®
MaxWell® Polaris
This website is operated by Christopher Peel, REALTOR®, of MaxWell Polaris, Edmonton, Alberta — the brokerage responsible for this website.

The listing data above is provided under copyright by the Canadian Real Estate Association (CREA). The listing data is deemed reliable but is not guaranteed accurate by CREA nor BestYEGHomes.
Listing information last updated on October 13, 2026 at 12:10 p.m. MT.
$359,900
MLS® E4500251