 New
New$239,900
302 bd2 ba1,030 ft²$233/ft²
#303 10531 117 St NW
ApartmentQueen Mary Park7 days ago
E4507540 · Courtesy of RE/MAX Real Estate
REALTOR.ca$279,900
2 bd1 ba980 ft²$286/ft²
MLS® E4507534 · Courtesy of Century 21 Masters · View on REALTOR.ca
A apartment in Queen Mary Park, built 2004 with 2 bedrooms and 1 baths across 980 ft² — $286 per square foot. Listed 7 days ago.
BestYEGHomes estimate
Moderate range$198,000
City of Edmonton assessment: $204,500
An independent estimate by our valuation model, built from City of Edmonton assessment data and local market analysis (updated September 2026). It is our own analysis — not part of the MLS® listing, not provided by the listing brokerage, and not an appraisal.
Recent sold prices sharpen this number, and by MLS® rules they can’t be shown here. Ask us for the full report →
From the listing
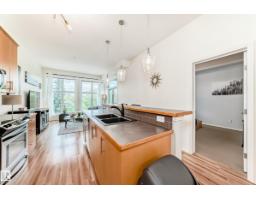
Parkside Court where living is relaxed. This completely renovated 2 bedroom, 1 full bath condo has been reimagined to feels better than new. Offering 980 sq. ft. of open, sun-filled living, Every detail has been updated: new flooring, cabinets, quartz island, appliances, tiles, light fixtures, and a fully renovated bathroom with modern finishes. The sleek kitchen quartz island flows effortlessly into a spacious living and dining area, perfect for hosting friends or enjoying a quiet evenings. Large windows, a generous balcony with a gas hookup bring the outdoors ideal for morning coffee or summer BBQs. Both bedrooms are lg bright and roomy, & in-suite laundry adds everyday convenience. A titled underground parking stall keeps your vehicle safe and warm year round. Just steps from cafés, shops, groceries, and transit, this home combines style, comfort, and location in one move in ready package. Condo fees are $429.76 monthly. Pets allowed with approval. (id:66605)
The details
Room by room
| Room | Level | Size |
|---|---|---|
| Living room | Main level | 21' × 14'11" |
| Dining room | Main level | 8'1" × 12' |
| Kitchen | Main level | 14'3" × 13'5" |
| Primary Bedroom | Main level | 12' × 10'6" |
| Bedroom 2 | Main level | 12'7" × 8'8" |
| Utility room | Main level | 7'7" × 4'6" |
Converted from the metric MLS® feed; sizes are approximate.
Nearby
Active listings in Queen Mary Park within 25% of this asking price, newest first — the quickest read on what else your budget buys here.
New2 bd2 ba1,030 ft²$233/ft²
E4507540 · Courtesy of RE/MAX Real Estate
REALTOR.ca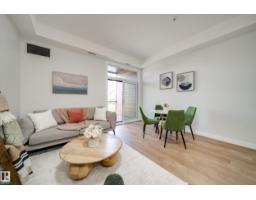
2 bd1 ba828 ft²$314/ft²
E4506144 · Courtesy of MaxWell Polaris
REALTOR.ca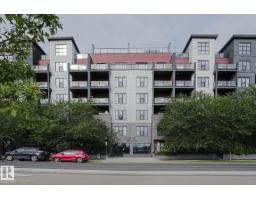
2 bd2 ba1,020 ft²$263/ft²
E4504282 · Courtesy of RE/MAX Rental Advisors
REALTOR.ca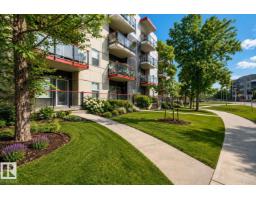
2 bd2 ba961 ft²$244/ft²
E4503379 · Courtesy of The Foundry Real Estate Company Ltd
REALTOR.ca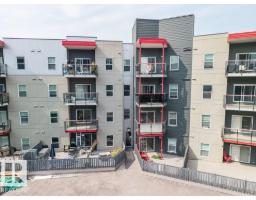
2 bd2 ba863 ft²$260/ft²
E4502518 · Courtesy of REMAX River City
REALTOR.ca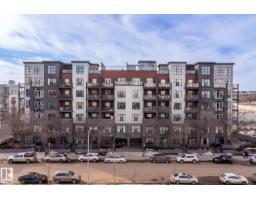
2 bd2 ba829 ft²$265/ft²
E4502168 · Courtesy of Real Broker
REALTOR.caOwn a home nearby?
A new listing in Queen Mary Park is a live data point for every home around it. Get an honest estimate for yours, anchored on City of Edmonton assessment data.
What’s my home worth?Christopher Peel · REALTOR®
MaxWell® Polaris
This website is operated by Christopher Peel, REALTOR®, of MaxWell Polaris, Edmonton, Alberta — the brokerage responsible for this website.

The listing data above is provided under copyright by the Canadian Real Estate Association (CREA). The listing data is deemed reliable but is not guaranteed accurate by CREA nor BestYEGHomes.
Listing information last updated on September 12, 2026 at 11:10 a.m. MT.
$279,900
MLS® E4507534